 Chat on Line
Japanese 02
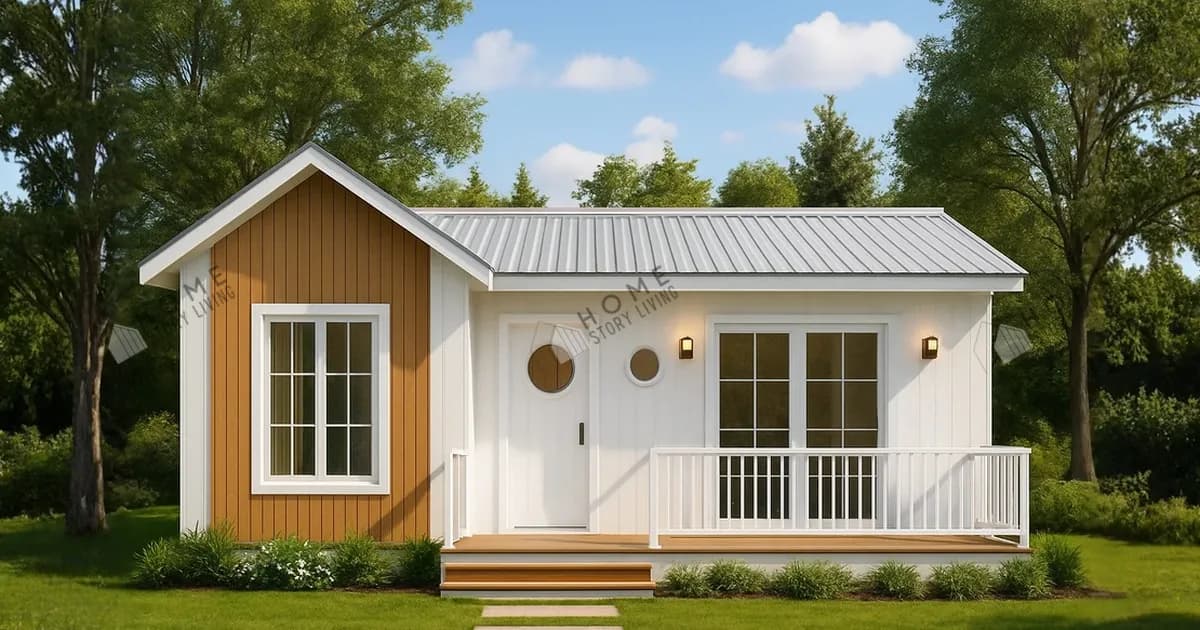
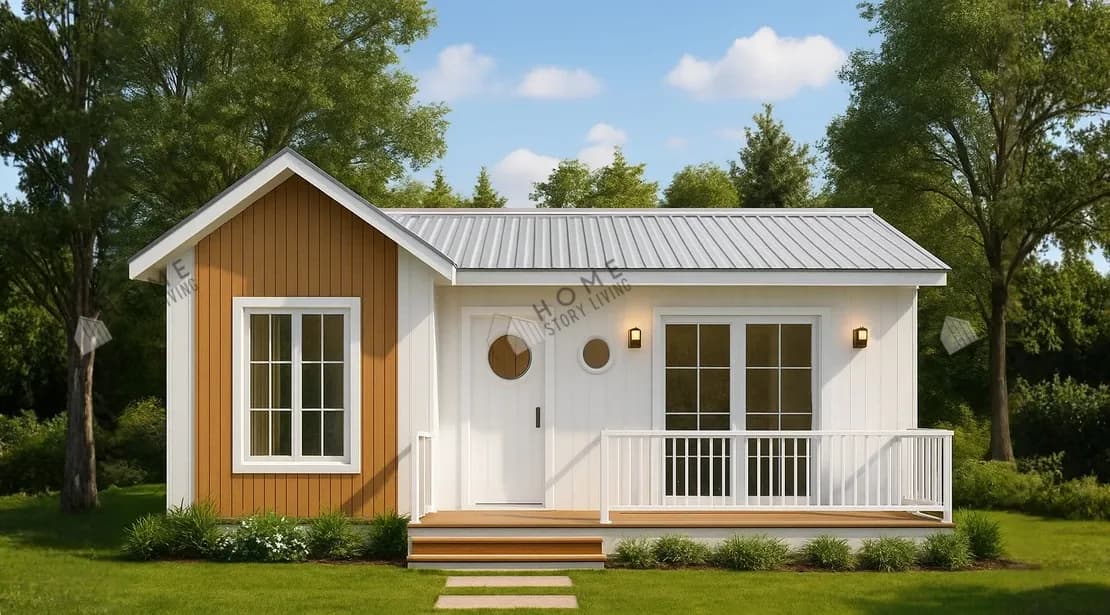
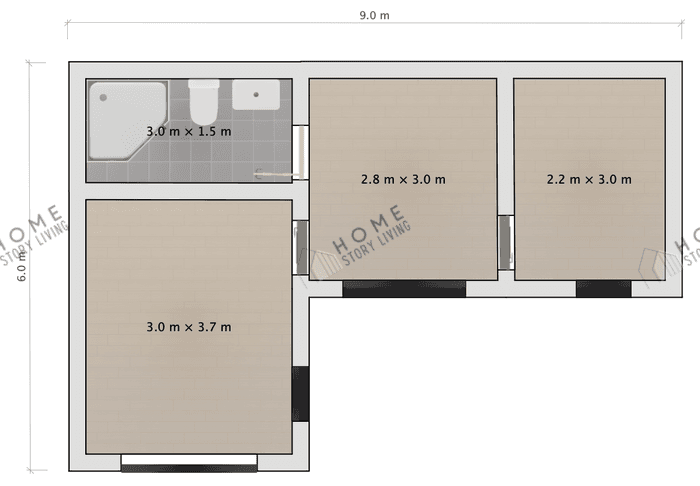
Japanese 02 is a single-storey prefab house with 36 sqm of usable area, measuring 9 × 6 × 2.8 m. Its layout includes 2 bedrooms, 1 bathroom, 1 living room, and the current catalog price is THB 599,000.
Area and functional layout
- Usable area: 36 sqm
- Building dimensions: 9 × 6 × 2.8 m
- Layout: 2 bedrooms, 1 bathroom, 1 living room
- Floors: 1
Standard material schedule
- Standards-compliant galvanized steel structure
- Metal Sheet roof with 25 mm PU insulation
- 16 mm Fiber Cement floor finished with wood-look vinyl tiles
- 8 mm Fiber Cement walls with thermal insulation
- Smooth-finished gypsum ceiling with concealed lighting
- Custom-cut aluminium windows and doors
- TOA interior and exterior paint
- Bathroom supplied with sanitary fixtures and accessories
- LED lighting system and wall lights as designed
- TIS-standard switches, sockets, and consumer unit
- Fiber Cement exterior wall decoration
Price and exclusions
Price: 599,000 THB.
Price options: THB 669,000, 699,000 — please confirm the included configuration before deciding.
Price excludes foundation work, transportation, and sanitary systems.
Frequently asked questions
What area and rooms does this model provide?
36 sqm, measuring 9 × 6 × 2.8 m, with 2 bedrooms, 1 bathroom, 1 living room.
What materials are used for the walls and floor?
The walls use 8 mm Fiber Cement with thermal insulation. The floor uses 16 mm Fiber Cement finished with wood-look vinyl tiles.
What is excluded from the listed price?
The price excludes foundation work, transportation, and sanitary systems. Please confirm site-specific requirements and price options with Home Story Living before signing.
