
StandardPinnedTop PickPopularFeatured
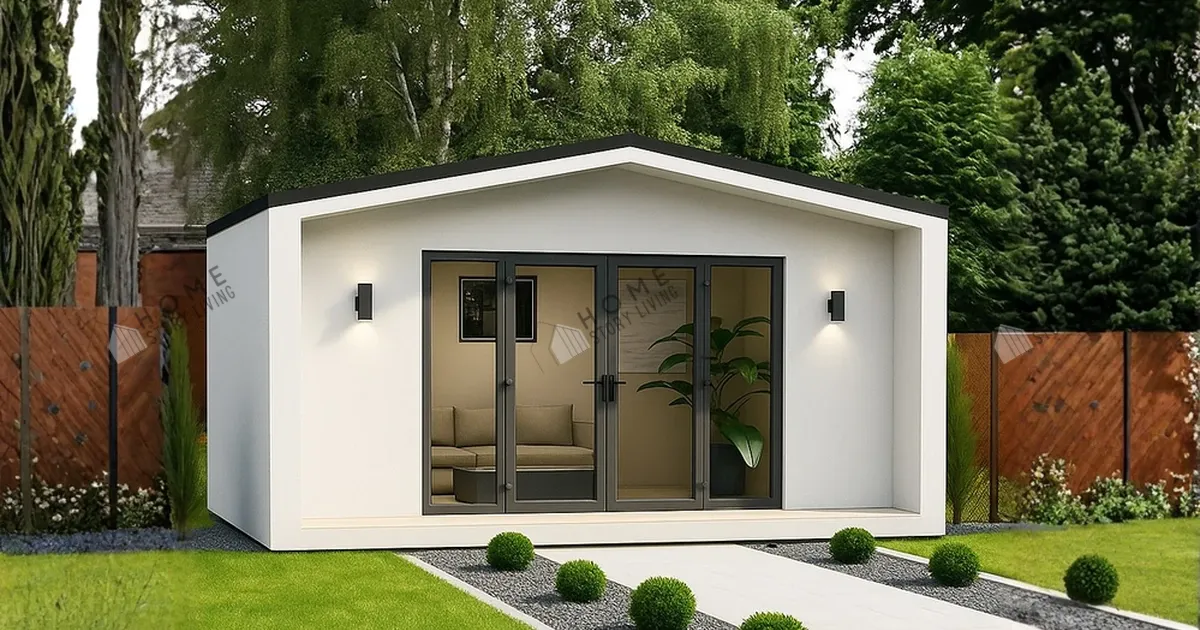
Modern L 02
Modern L 02, a single-storey prefab house with 33 sqm, 10 × 4 × 2.8 m, 2 bedrooms, 1 bathroom, 1 living room, priced at THB 549,000.
฿549,000(16,636 THB/sqm)
33 sqm
2 Bed
1 Bath
1 Living
Forget flimsy temporary cabins. Home Story Living engineers knockdown houses with TIS galvanized structural steel and Double Wall 2-inch foil-wrapped insulation—delivering permanent-home durability with relocatable flexibility.
Typical knockdown cabins use thin painted steel tubes and single-layer boards that overheat and last only 5–10 years. Home Story Living knockdown houses are engineered with TIS-certified galvanized steel frames, SCG Double Wall panels filled with 2-inch foil-wrapped roll insulation (C-CO Rt-21 / Microfiber / SCG), and micropile foundations—achieving a 30–50 year structural lifespan and full building permit eligibility.
Why Modern Homeowners Choose Knockdown & Prefab Houses in 2026
See how factory-precision engineering eliminates budget overruns and contractor delays
Discover why TIS-certified knockdown and prefabricated homes are replacing traditional concrete construction.
Compare structural durability, thermal comfort, and long-term value:
| Feature | Home Story Living Knockdown | Typical Market Knockdown | Traditional Concrete Build |
|---|---|---|---|
| Structural Steel Frame | TIS-certified galvanized steel, engineer-calculated | Thin black steel with basic primer (rust risk) | Reinforced concrete (slow on-site curing) |
| Wall & Thermal Insulation | SCG Double Wall + 2-inch foil-wrapped roll insulation (C-CO Rt-21 / Microfiber / SCG) | Single board or thin EPS foam | Brick & plaster (retains afternoon heat) |
| Structural Lifespan & Relocation | 30 – 50 years; relocatable to new land plots | 5 – 10 years; warps during lifting | 30 – 50 years; cannot be relocated |
From compact garden studios and cafes to multi-bedroom family residences.
Modern L 02, a single-storey prefab house with 33 sqm, 10 × 4 × 2.8 m, 2 bedrooms, 1 bathroom, 1 living room, priced at THB 549,000.

Modern L 01, a single-storey prefab house with 33 sqm, 10 × 4 × 2.8 m, 2 bedrooms, 1 bathroom, 1 living room, priced at THB 549,000.

Japanese 02, a single-storey prefab house with 36 sqm, 9 × 6 × 2.8 m, 2 bedrooms, 1 bathroom, 1 living room, priced at THB 599,000.

Japanese 01, a single-storey prefab house with 18 sqm, 6 × 3 × 2.8 m, 1 bedroom, 1 bathroom, priced at THB 249,000.
Simple Minimal 08, a single-storey prefab house with 18 sqm, 6 × 3 × 2.8 m, 1 bedroom, 1 bathroom, priced at THB 229,000.

Simple Minimal 06, a single-storey prefab house with 18 sqm, 6 × 3 × 2.8 m, 1 bedroom, 1 bathroom, priced at THB 229,000.

Simple Minimal 05, a single-storey prefab house with 18 sqm, 6 × 3 × 2.8 m, 1 bedroom, 1 bathroom, priced at THB 229,000.

Modern 07, a single-storey prefab house with 42 sqm, 10 × 6 × 2.8 m, 2 bedrooms, 1 bathroom, 1 living room, priced at THB 799,000.

Modern 06, a single-storey prefab house with 40 sqm, 7 × 5.5 × 2.8 m, 2 bedrooms, 1 bathroom, 1 living room, priced at THB 799,000.

Nordic 08, a single-storey prefab house with 24 sqm, 7 × 4 × 2.8 m, 1 bedroom, 1 bathroom, 1 living room, priced at THB 399,000.

Nordic 07, a single-storey prefab house with 24 sqm, 7 × 4 × 2.8 m, 1 bedroom, 1 bathroom, 1 living room, priced at THB 459,000.

Modern L 04, a single-storey prefab house with 33 sqm, 10 × 4 × 2.8 m, 2 bedrooms, 1 bathroom, 1 living room, priced at THB 549,000.

Modern 05, a single-storey prefab house with 41 sqm, 7 × 5.5 × 2.8 m, 2 bedrooms, 1 bathroom, 1 living room, priced at THB 699,000.

Modern 04, a single-storey prefab house with 21 sqm, 7 × 3.5 × 2.8 m, 1 bedroom, 1 bathroom, 1 living room, priced at THB 419,000.

Modern 03, a single-storey prefab house with 21 sqm, 7 × 3.5 × 2.8 m, 1 bedroom, 1 bathroom, 1 living room, priced at THB 419,000.
Showing 15 of 38 models
Our knockdown houses are engineered for a 30 to 50 year structural lifespan using TIS-certified galvanized steel and proper foundation engineering.
Yes. Our structural steel frames are engineered to withstand crane lifting and transport so you can relocate the house if your land lease ends or your plans change.
Customize floor plans in 3D or schedule a factory tour with our engineering team.