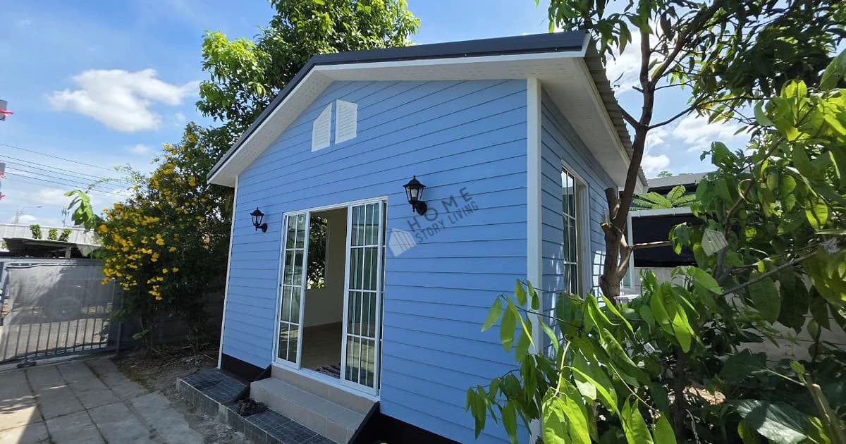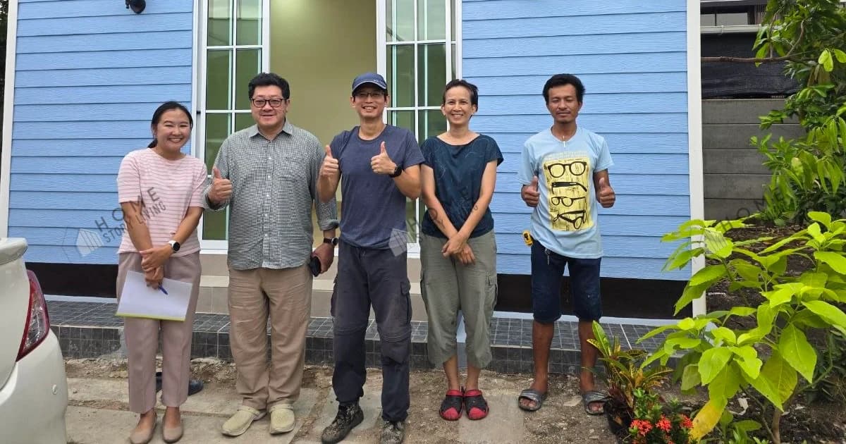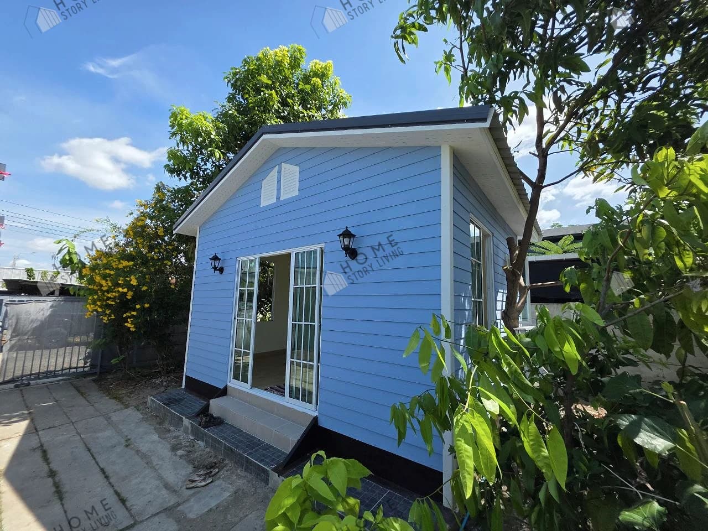
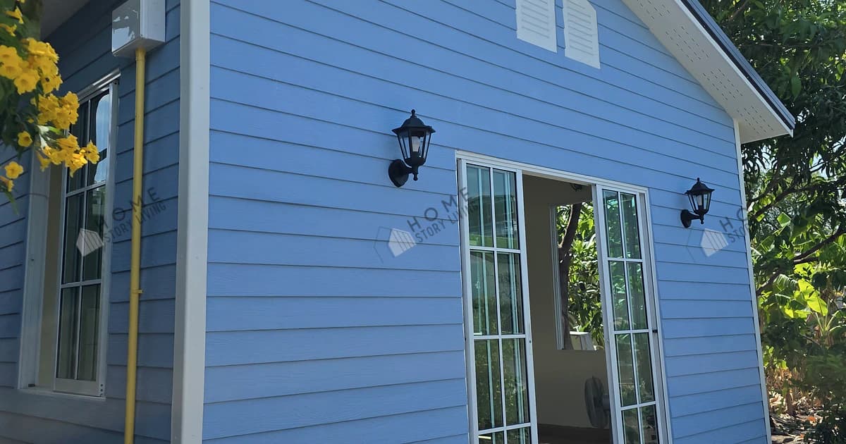
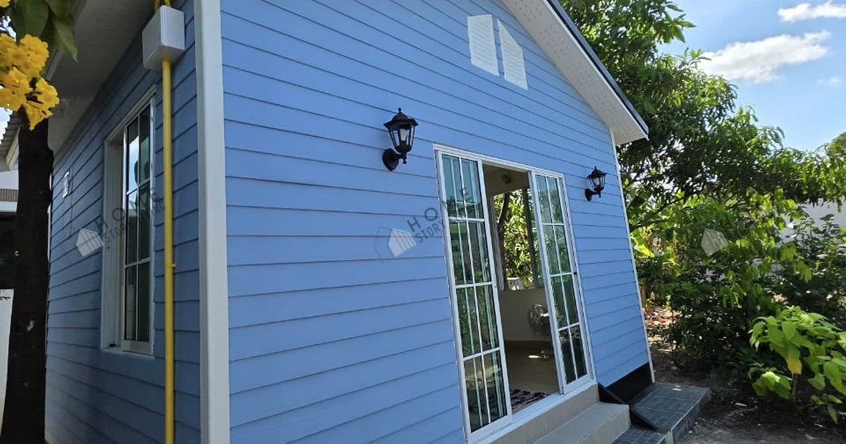
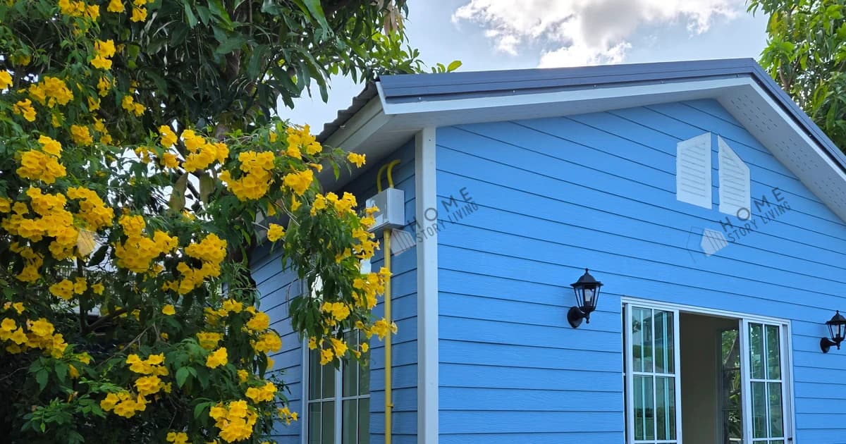
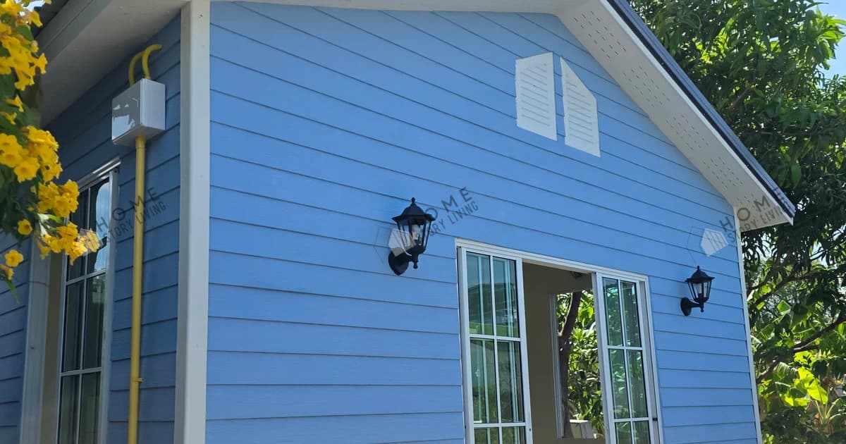
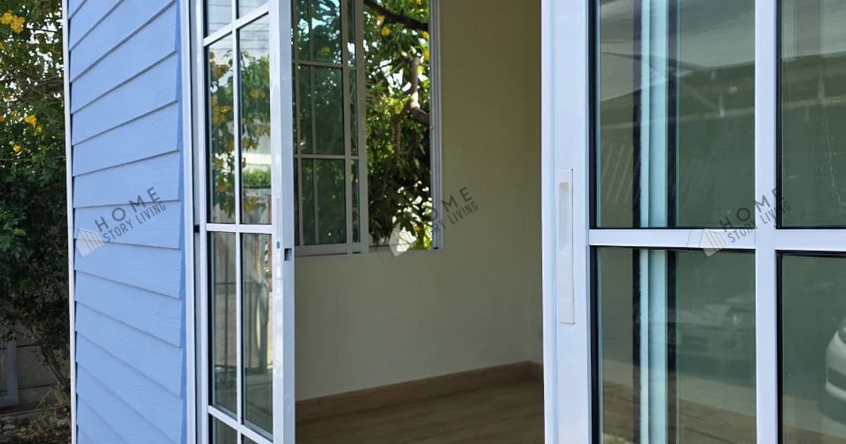
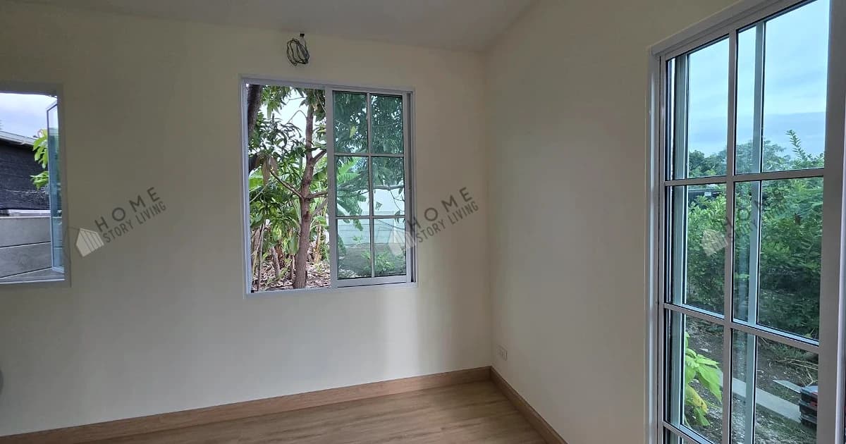
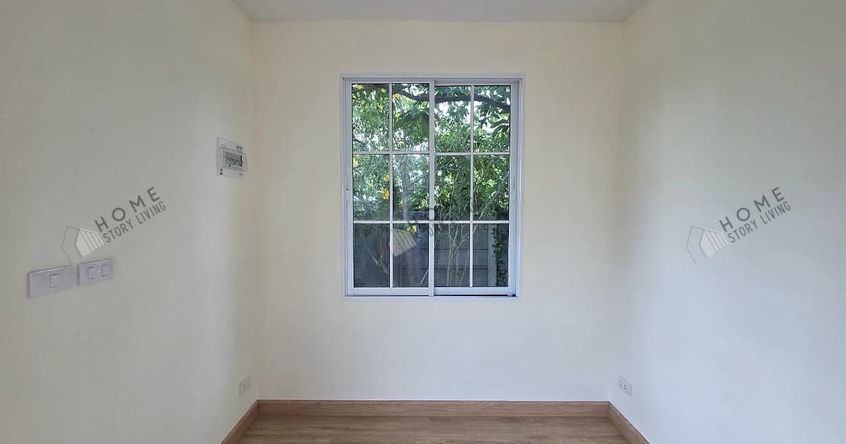
In the heart of Chom Thong, Bangkok, there is a private garden where the owner hopes trees will gradually grow around a small home. A nature lover, Khun Ood wanted a house that would not compete with the garden, but instead make everyday life feel simpler and more comfortable. The story began when he discovered Home Story Living online and was drawn to the distinctive character of each house.
His starting point was Minimal Home 01, “Simple Happiness”. The standard model is a 12 sq.m. home measuring 4×3×2.8 m with one open room. Khun Ood’s site and intended use called for a different arrangement, so the project was customized to 5×4 m, with added functions and a layout suited to a private urban garden.
Starting with a favorite design—and making it personal
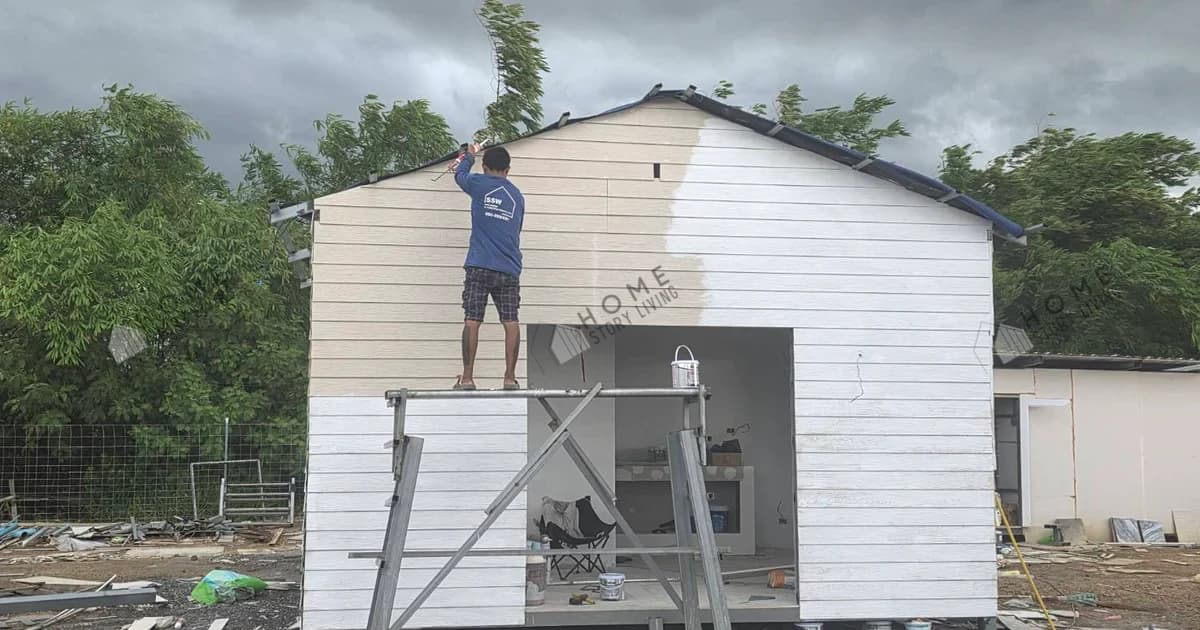
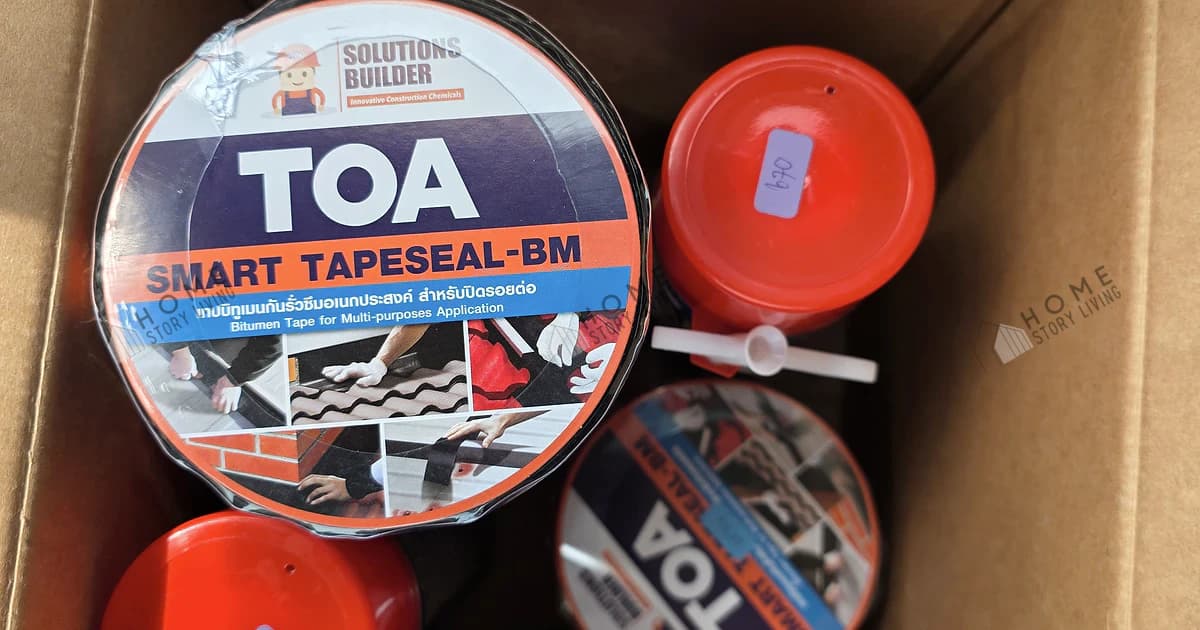
Khun Ood visited the factory and sales office to discuss how the home would be built and to select materials from familiar brands such as SCG, TOA, and Cotto. The house uses a galvanized steel structure. Seeing the process and talking through the details in person helped turn an initial idea into a clearer plan for the actual garden site.
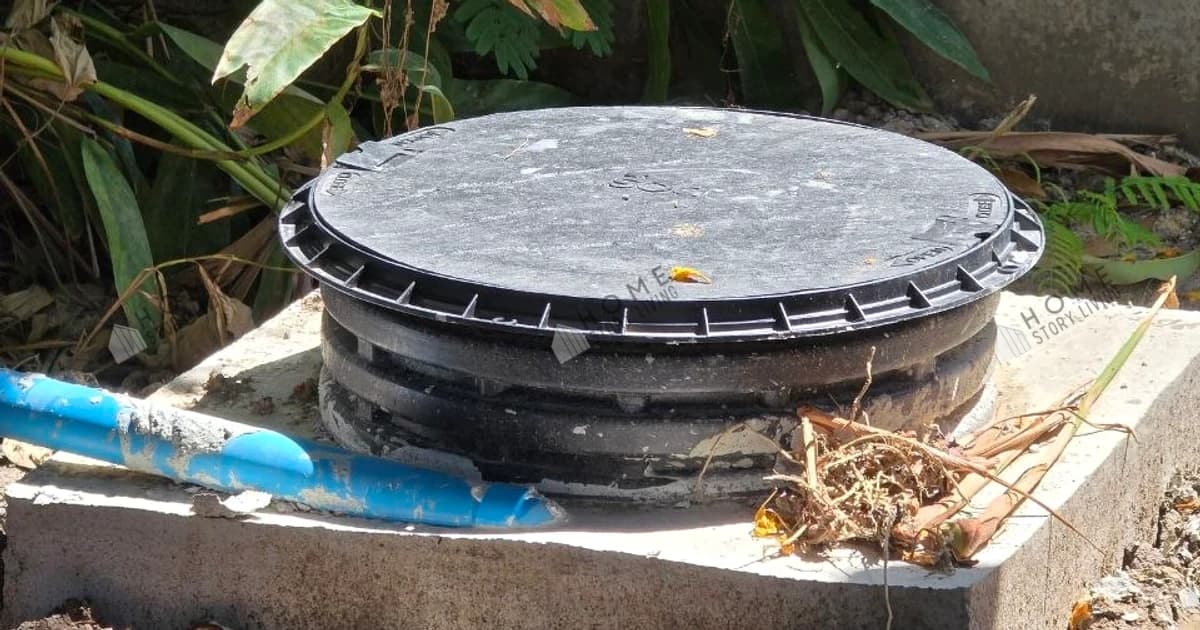
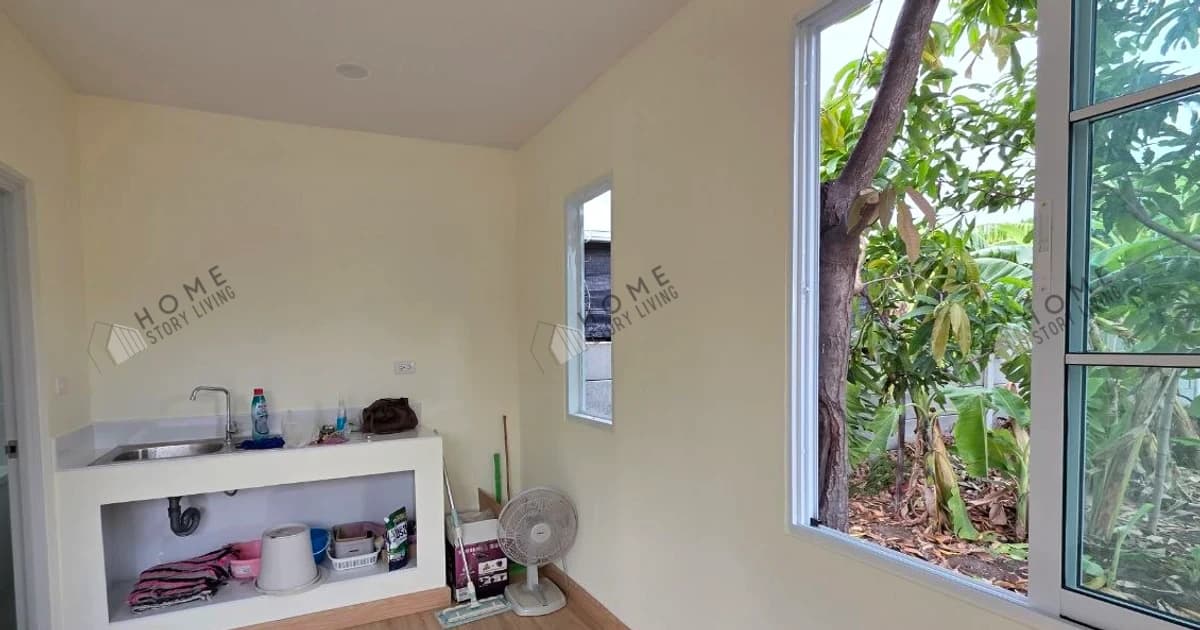
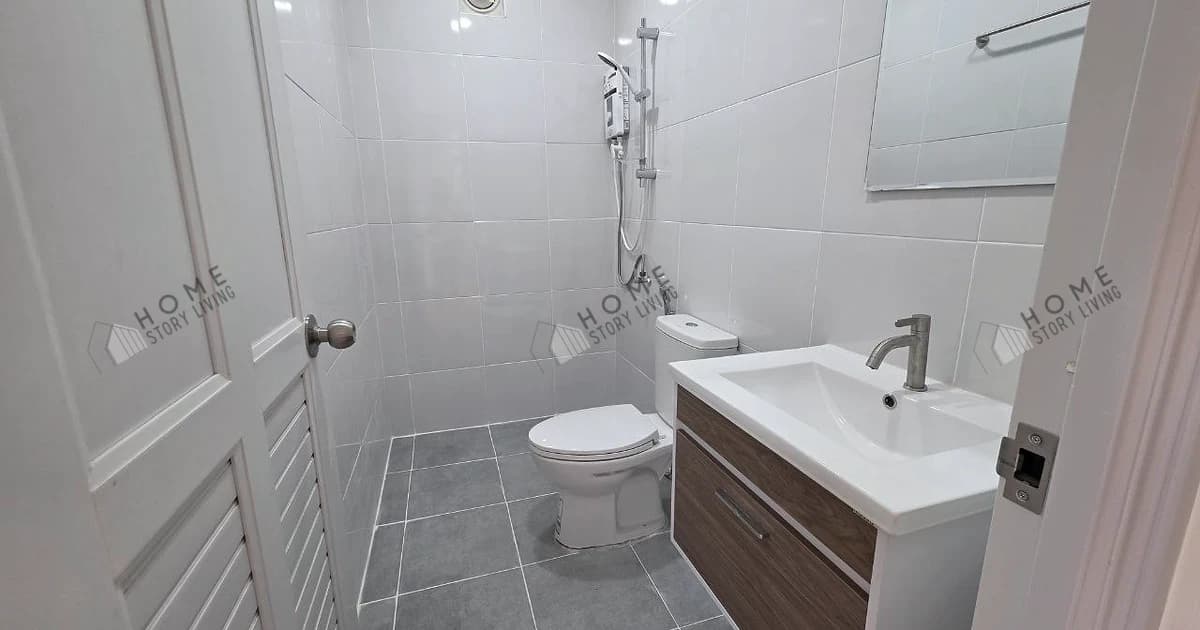
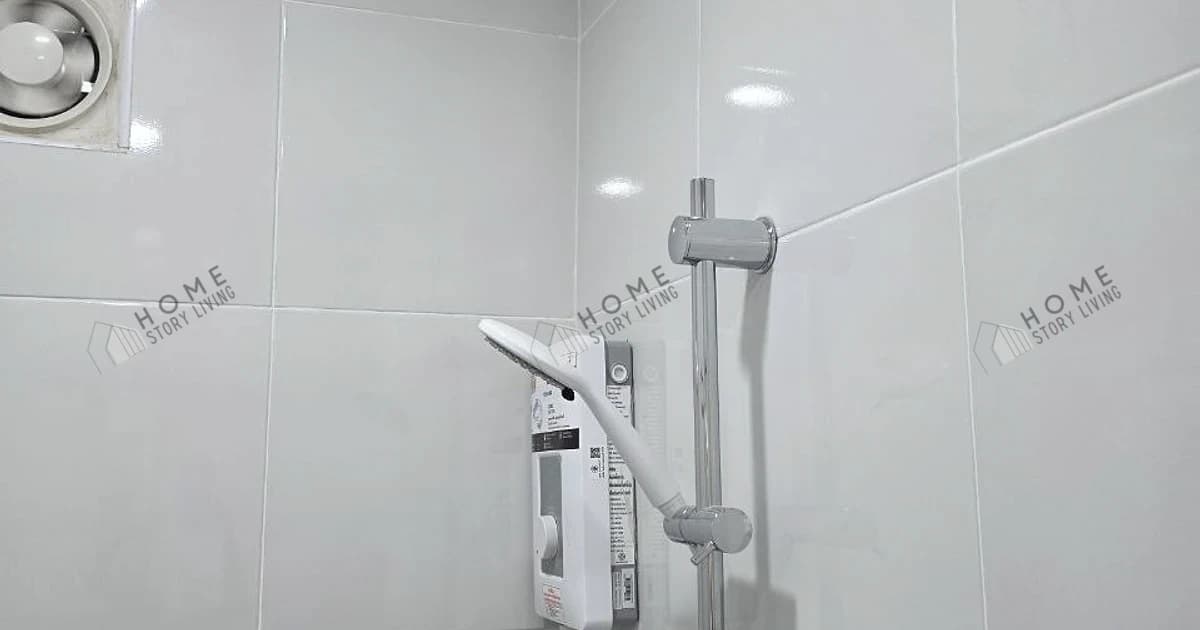
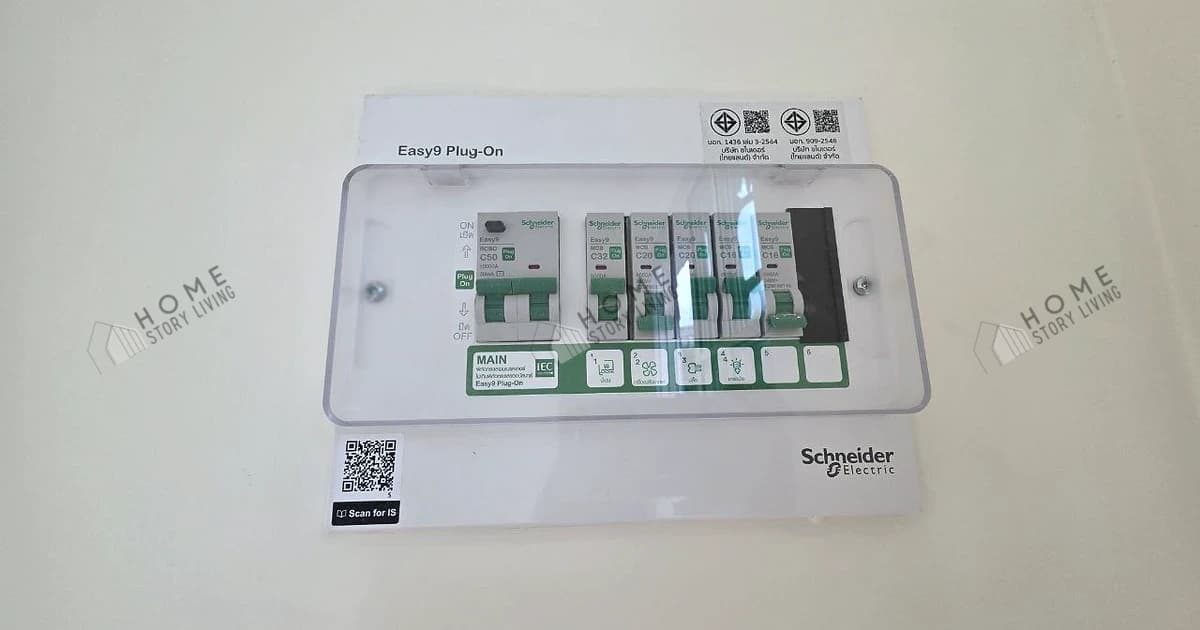
The customization went beyond increasing the footprint. A bathroom, a sink counter positioned in front of the bathroom, and entrance steps were added. The project scope also included foundations, floor pouring, a treatment system, and sanitary works—bringing the house and the essential site systems together as one practical plan.
Khun Ood’s garden home at a glance
| Item | Details |
|---|---|
| Location | Chom Thong, Bangkok |
| Starting design | Minimal Home 01, “Simple Happiness” |
| Standard model | 12 sq.m.; 4×3×2.8 m; one open room |
| Customized project size | 5×4 m |
| Added functions | Bathroom, sink counter in front of the bathroom, and entrance steps |
| Site works | Foundations, floor pouring, treatment system, and sanitary works |
| Spatial idea | A minimal home in a private garden, with room for trees around the house |
From the factory to a lane in Chom Thong
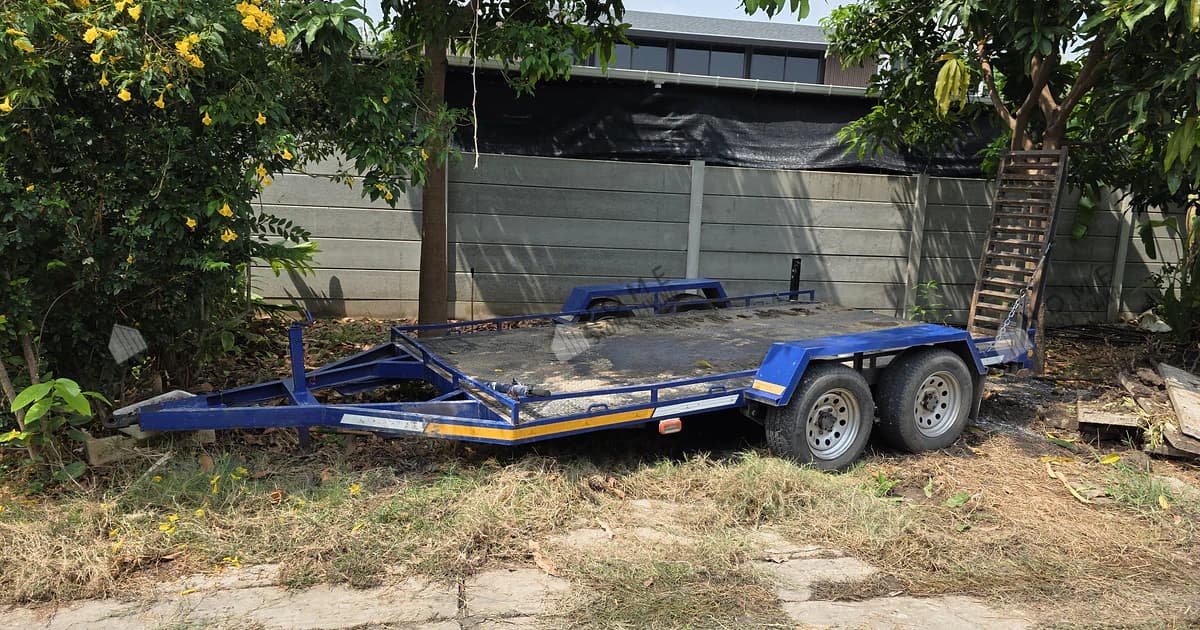
The house was produced and prepared at the factory before being transported to the site for installation. Preparing key parts in a controlled setting brought structure to the process, but the real site still had its own surprise: low electrical cables along the lane affected the original delivery and installation plan.
The team reassessed the situation on site and adjusted the plan until the house could be installed successfully. That made the handover more than the completion of a building. It became the satisfying end of a shared effort to guide the home through a genuine access constraint and place it where Khun Ood had imagined it—in the garden.
A small home that lets nature take the lead
The charm of this project comes not from adding as much as possible, but from choosing what is useful and keeping it balanced. The 5×4 m footprint provides more room than the original model, while the minimal form remains a calm backdrop for the trees that Khun Ood plans to grow around it.
For anyone exploring a customizable prefab or modular home in Bangkok, this project offers a grounded lesson: a favorite standard design can be the beginning, but the final home should respond to the real plot, everyday functions, and site conditions. Khun Ood’s home keeps the spirit of “Simple Happiness” while becoming a garden retreat with a character of its own.
Frequently asked questions
How large is Khun Ood’s home?
This project was customized to 5×4 m. Its starting point, the standard Minimal Home 01, has an area of 12 sq.m. and measures 4×3×2.8 m.
What was changed from the standard design?
The size was adjusted, and the project added a bathroom, a sink counter in front of the bathroom, and entrance steps. It also included foundations, floor pouring, a treatment system, and sanitary works for the site.
Was the entire house built on site?
The house was produced and prepared at the factory, then transported to Chom Thong for installation. The team adjusted the on-site plan to deal with low electrical cables along the lane and completed the installation successfully.
Can a standard prefab design be adapted to a particular plot?
Khun Ood’s project began with Minimal Home 01 and was adapted to the garden site and required functions. The right approach for another project should be discussed in relation to its actual site and intended use.
How can I begin planning a minimal home for my own site?
Start with a design you like, along with information about your plot and the functions you need. You can then talk with Home Story Living on LINE to explore an approach suited to your site.
 Continue on LINE