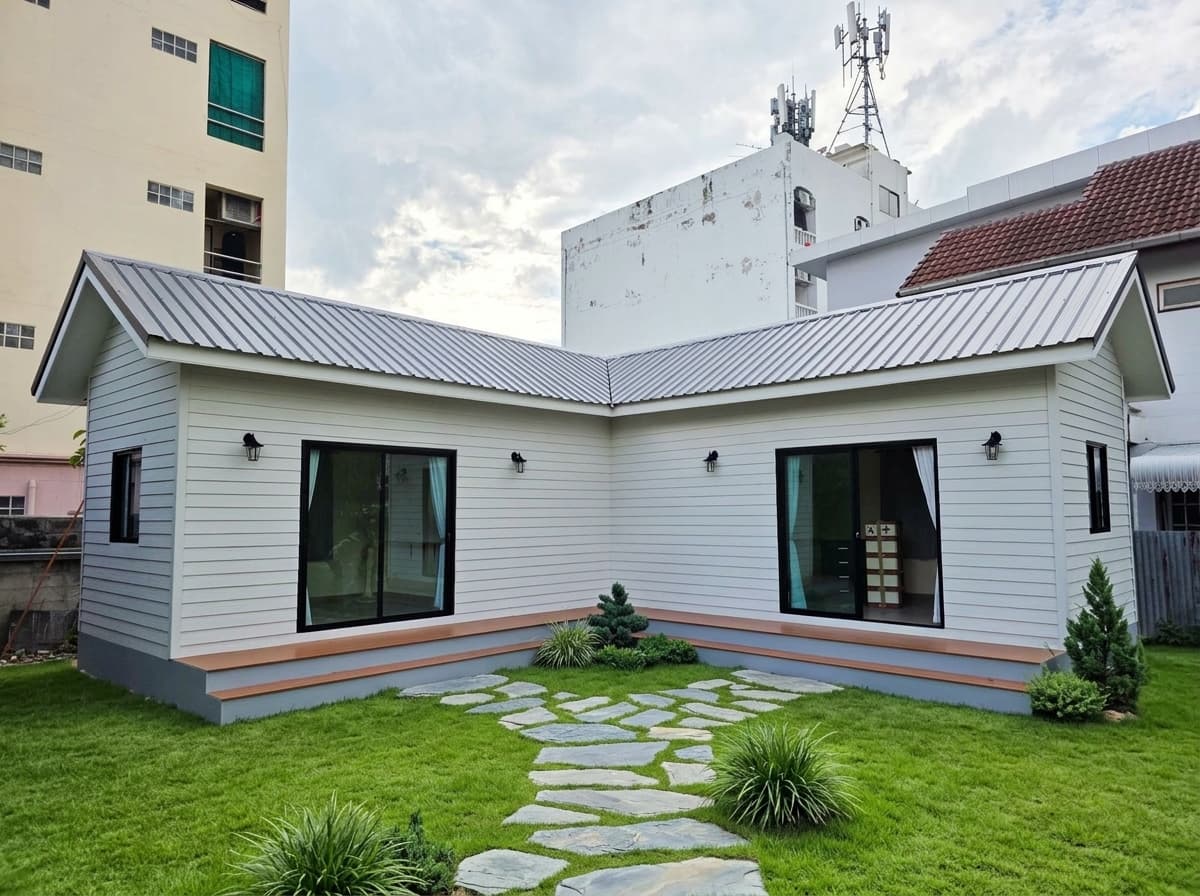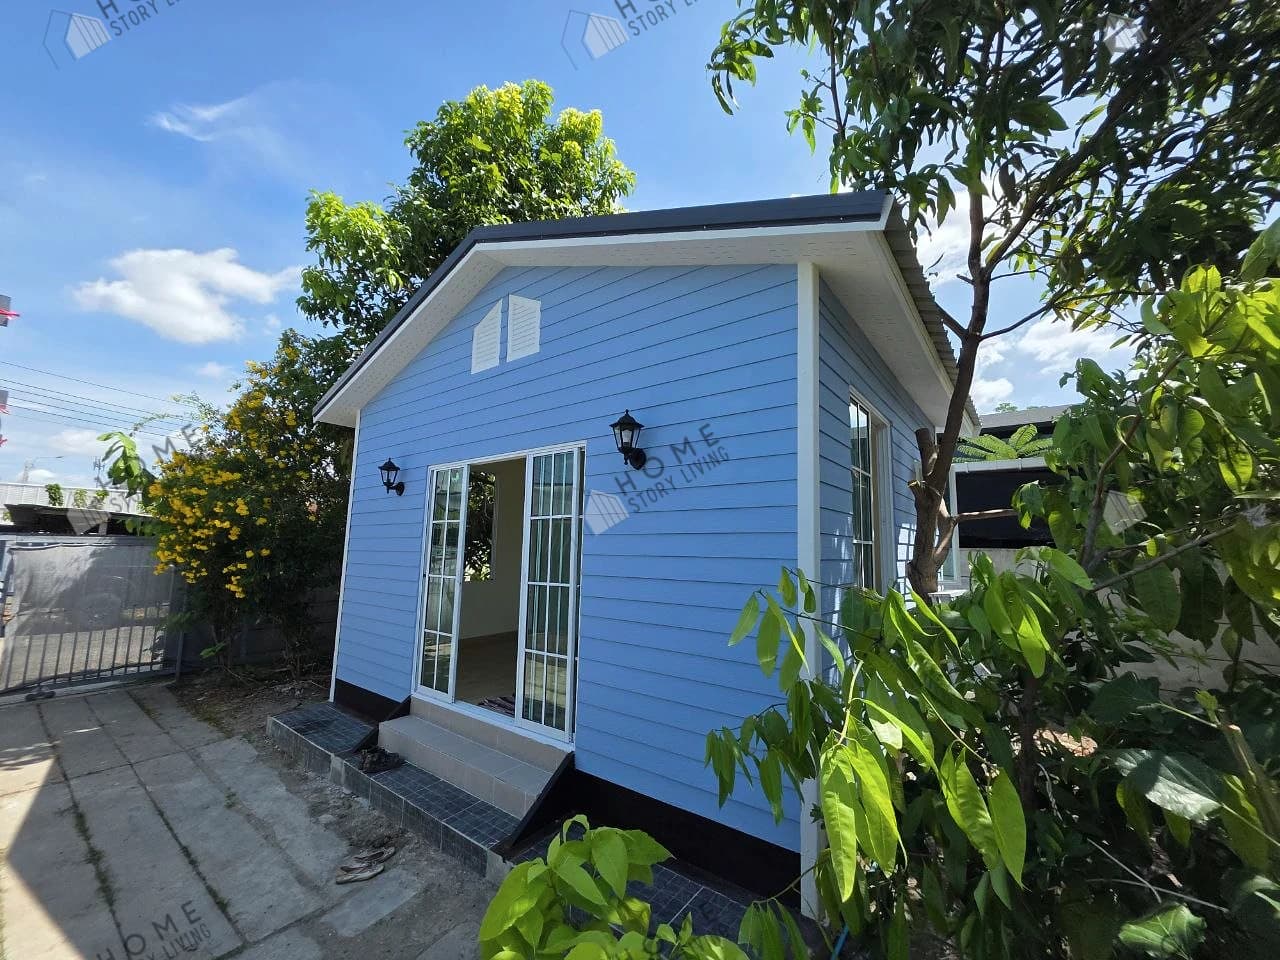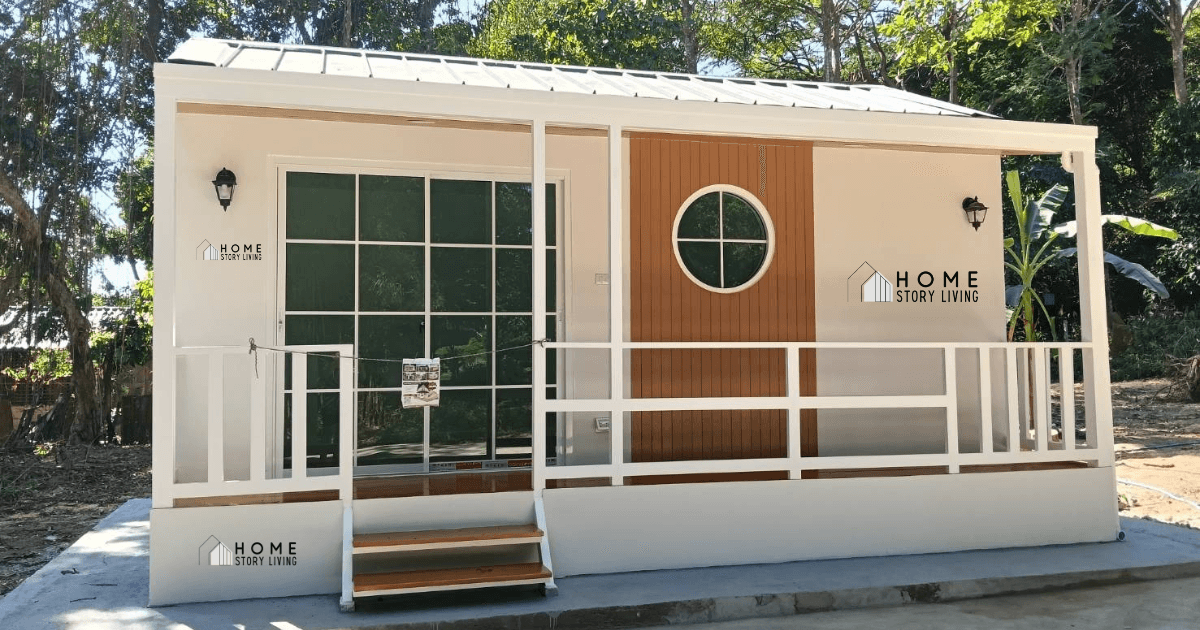
The short answer: choosing the house and agreeing on its base price are only part of the project. Before delivery, you normally need to confirm the land condition and finished level, commission a suitable foundation design, verify the delivery and lifting route, prepare external utilities, obtain applicable approvals and assign every task to a named party.
Knockdown, prefab and modular homes can differ considerably in weight, support points, transport method and installation sequence. A foundation detail used for one house should not automatically be copied for another. The manufacturer should provide verified load and support information for the selected model, while a suitably qualified professional should assess that information against the actual soil and site.
1. Assess the land before starting concrete work
Confirm boundaries, access, existing levels, the relationship to the road, previous ponding and the direction in which stormwater can leave the property. Tell the foundation designer if the site has soft ground, wet areas, a slope or recently placed fill. A surface that looks firm does not prove its bearing capacity or predict settlement.
If additional fill is needed, agree on the material, placement, compaction, testing or observation required, and the construction sequence. Plan the finished floor level and external gradients together so water moves away from the house rather than collecting below it or beside the supports.
Read the land-preparation guide
2. Match the foundation to the structure, soil and site
Common concepts include spread footings, piled foundations and load-distributing slabs. Spread footings rely on suitable near-surface ground; piles transfer loads to an appropriate deeper layer; and a slab may distribute loads in certain situations. These are conceptual descriptions, not a basis for selecting a system without project-specific design.
Do not choose fixed footing dimensions, pile quantities, depths or material strengths from a generic article or another homeowner’s project. The correct solution depends on the selected home’s loads and support points, ground conditions, groundwater, slope, drainage, adjacent structures and applicable local requirements. It should be checked and documented by a suitably qualified professional.
3. Check the entire delivery route, not only the property entrance
A normal car reaching the site does not prove that a long truck, house module or crane can do so. Review road width, clear height, turning radius, bridges, culverts, drain covers, weak verges, gates, walls, eaves, branches, overhead power and communication lines, and any restrictions on vehicle size or operating hours.
Within the site, identify a stable area for the delivery vehicle, temporary staging and any crane or lifting equipment. The lifting path must remain clear, and the ground supporting vehicles and outriggers must be assessed by the responsible operator. Arrange authorized tree trimming, gate removal, traffic control or utility-line work in advance. Never attempt to move electrical lines yourself.
4. Prepare external utilities and connection points
- Electricity: confirm the supply capacity, meter, main board, earthing arrangement, cable route and handover point with qualified parties.
- Water: verify the source, available pressure, isolation valve, main pipe and any required tank or pump space.
- Wastewater: plan the treatment or connection point, inspection chambers, pipe gradients and discharge arrangement according to the site and local requirements.
- Stormwater: direct roof and surface water without creating ponding or affecting neighbouring or public land.
- Other services: coordinate communications conduits, air-conditioning equipment, water heating or energy systems within the agreed scope.
5. Confirm permits and local requirements before production
Factory production does not automatically exempt a home from building, planning, setback, access, sanitation or estate rules. Ask the relevant local authority or an appropriately qualified adviser which drawings, applications, notices and inspections apply. Confirm who will submit them and what must be approved before manufacturing, civil works or delivery begins.
Review permit-planning information
6. Create a clear responsibility matrix
| Work item | Party to name | Evidence required before delivery |
|---|---|---|
| House loads and support points | Home manufacturer | Approved model drawings or data |
| Site assessment and foundation design | Owner and suitably qualified professional | Reviewed design and site conditions |
| Earthworks, levels and foundation construction | Contracted civil works party | Position and level readiness check |
| Transport, crane and lift plan | Manufacturer or appointed logistics provider | Route and setup-area survey |
| Power, water and wastewater | Qualified trade or utility contractor | Prepared and inspected connection points |
| Permits and local coordination | Owner or authorized representative | Relevant approvals or written confirmation |
Record the person responsible, completion date, inspection method and remedy for delays in writing. A conversation is not a substitute for a documented scope.
7. Costs that may be outside a house-only quotation
Ask for an itemized scope and check whether it includes the site or soil assessment, foundation design and construction, fill and grading, obstruction removal, long-distance transport, escorts, cranes or special lifting equipment, road-use arrangements, external electrical and plumbing work, wastewater treatment, drainage, approval fees, crew accommodation and post-installation finishing. If an amount cannot be established before inspection, mark it as pending site assessment rather than assuming it is included.
How to review quotation scope · Explore home models
Pre-delivery checklist
- ☐ The model, orientation and exact house position are confirmed.
- ☐ The foundation designer has the manufacturer’s load and support information.
- ☐ The foundation, levels and drainage have been completed to the reviewed design.
- ☐ Truck width, height, turns, bridges, gates, trees and overhead lines have been checked.
- ☐ Stable staging, crane setup and a clear lifting path are available.
- ☐ External power, water, wastewater and stormwater interfaces are ready as agreed.
- ☐ Required applications, notices and approvals are complete.
- ☐ Every responsibility and excluded cost is documented.
- ☐ Neighbour or road access arrangements have been confirmed where relevant.
- ☐ A weather, soft-ground and rescheduling contingency is agreed.
Frequently asked questions
Can a prefab home be placed directly on an existing concrete slab?
Not without verification. The slab’s structure, condition and capacity must be considered alongside the house loads and support locations. Arrange an assessment by a suitably qualified professional before relying on it.
How long should newly filled land be left before installation?
There is no universal waiting period. Fill type, placement, compaction, thickness, moisture, underlying soil and foundation strategy all matter. Use site-specific professional advice rather than a fixed number of months.
Who should survey the truck and crane route?
The owner, manufacturer, carrier and lifting provider should coordinate the review. The parties supplying the actual vehicles and equipment must confirm their operational limits and setup needs.
Must electricity and water be complete before the house arrives?
Connection locations and responsibilities should at least be agreed. Which services must be live before installation depends on the house system and work sequence, so record the required readiness date in the delivery plan.
Can I request one all-inclusive price?
Yes, but a meaningful all-inclusive offer normally requires adequate site information or an assessment. Ask for written inclusions, exclusions, allowances and variation conditions so proposals can be compared fairly.
Arrange a site-readiness assessment
Share the land location, access photos, gate dimensions, intended house area, surrounding levels and available utility information. The team can help organize the questions for an on-site assessment and coordinate the selected model’s information with the parties responsible for foundations, transport and services.
Request a site assessment · Ask about production and delivery
 Chat on LINE