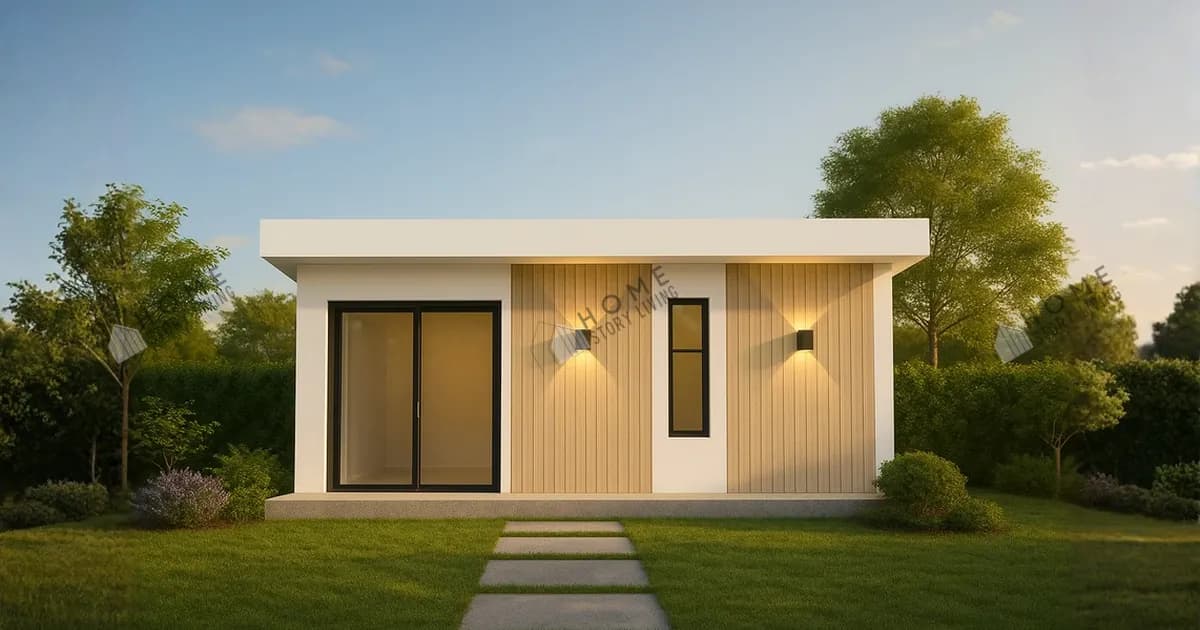
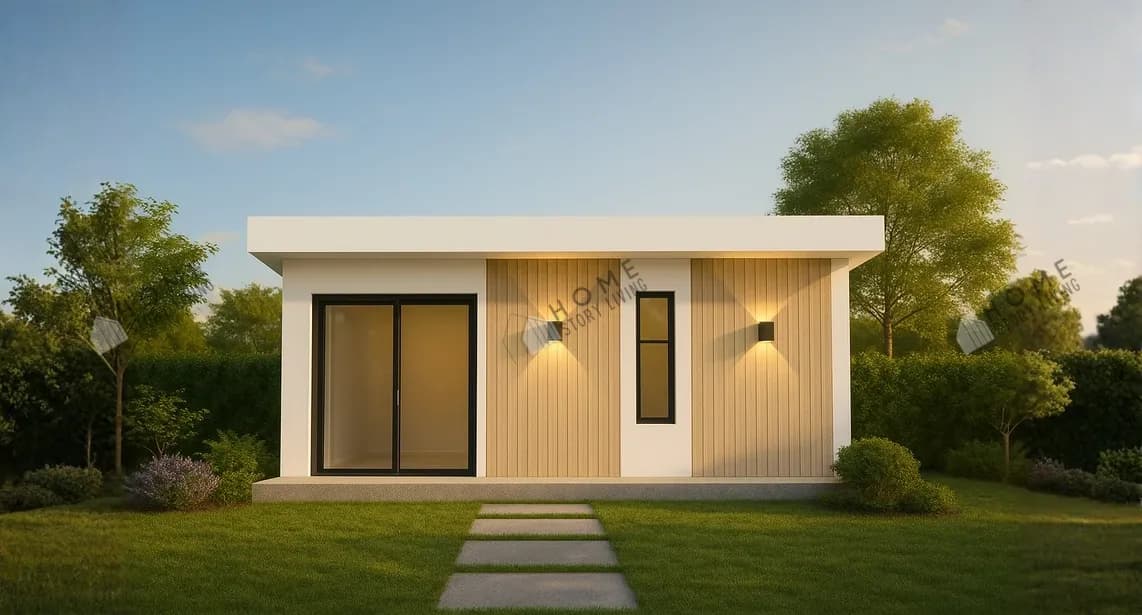
Exterior view of the Bloc 01 prefab home, 18 sqm
Zoom Image
Exterior view of the Bloc 01 prefab home, 18 sqm
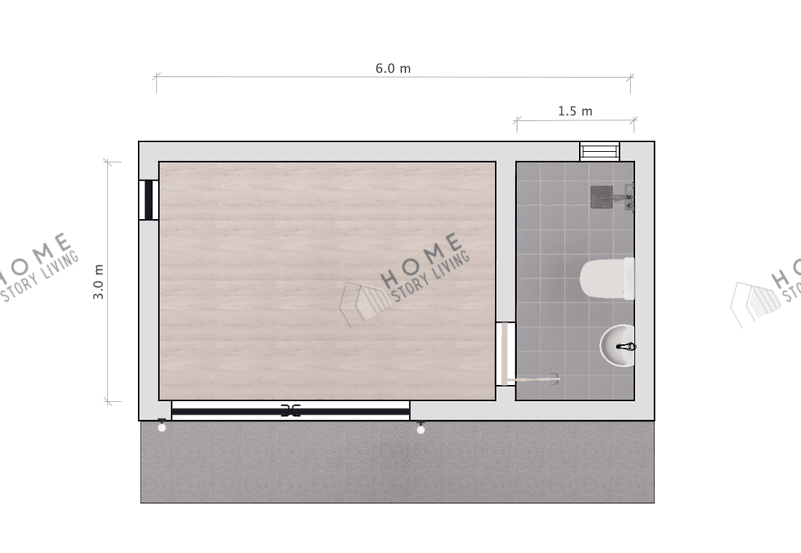
Floor plan of the Bloc 01, 6 × 3 m
standard Series

Bloc 01

บ้านสำเร็จรูปบ้านโมดูลาร์Modernแบบบ้านสไตล์บล็อก 01 "ดีไซน์เท่ ฟังก์ชันครบ"Home Story Living

Bloc 01, a single-storey prefab house with 18 sqm, 6 × 3 × 2.8 m, 1 bedroom, 1 bathroom, priced at THB 229,000.

Starting Price

฿229,000(12,722 THB/sqm)

* Price excludes VAT (7%)

18Area (sqm)
1Bedrooms
1Bathrooms
1Floor(s)
0Living Room

Dimensions

Width 6 mLength 3 mHeight 2.8 m

Payment Plan

1Payment after contract signing, before work starts40%฿91,600
2Upon completion of the steel structure, floor, Fiber Cement exterior walls, and roof30%฿68,700
3Upon completion of electrical work, insulation, interior walls, waterproofing, and bathroom tiles20%฿45,800
4Upon completion of finishing work, ready for handover10%฿22,900

Materials & Brands

Delivery Conditions

Price excludes foundation work, transportation, and sanitary systems.

Calculate Price by Custom Size

Minimum area based on model: 18 sqm — you can increase the size as needed

Measured from exterior

Measured from exterior

2.8

Fixed by design

Interested in this model?

Model Details

Bloc 01

Bloc 01 is a single-storey prefab house with 18 sqm of usable area, measuring 6 × 3 × 2.8 m. Its layout includes 1 bedroom, 1 bathroom, and the current catalog price is THB 229,000.

Area and functional layout

  • Usable area: 18 sqm
  • Building dimensions: 6 × 3 × 2.8 m
  • Layout: 1 bedroom, 1 bathroom
  • Floors: 1

Standard material schedule

  • Standards-compliant galvanized steel structure
  • Metal Sheet roof with 25 mm PU insulation
  • 16 mm Fiber Cement floor finished with wood-look vinyl tiles
  • 8 mm Fiber Cement walls with thermal insulation
  • Smooth-finished gypsum ceiling with concealed lighting
  • Custom-cut aluminium windows and doors
  • TOA interior and exterior paint
  • Bathroom supplied with sanitary fixtures and accessories
  • LED lighting system and wall lights as designed
  • TIS-standard switches, sockets, and consumer unit
  • Fiber Cement exterior wall decoration

Price and exclusions

Price: 229,000 THB.

Price options: No additional price option is listed in the current catalog.

Price excludes foundation work, transportation, and sanitary systems.

Frequently asked questions

What area and rooms does this model provide?

18 sqm, measuring 6 × 3 × 2.8 m, with 1 bedroom, 1 bathroom.

What materials are used for the walls and floor?

The walls use 8 mm Fiber Cement with thermal insulation. The floor uses 16 mm Fiber Cement finished with wood-look vinyl tiles.

What is excluded from the listed price?

The price excludes foundation work, transportation, and sanitary systems. Please confirm site-specific requirements and price options with Home Story Living before signing.

Specifications

ModelBloc 01
Usable area18 sqm
Building dimensions6 × 3 × 2.8 m
Layout1 bedroom, 1 bathroom
Floors1
StructureStandards-compliant galvanized steel structure
RoofMetal Sheet roof with 25 mm PU insulation
Floor16 mm Fiber Cement floor finished with wood-look vinyl tiles
Walls8 mm Fiber Cement walls with thermal insulation
CeilingSmooth-finished gypsum ceiling with concealed lighting
Windows and doorsCustom-cut aluminium windows and doors
PaintTOA interior and exterior paint
BathroomBathroom supplied with sanitary fixtures and accessories
LightingLED lighting system and wall lights as designed
Electrical systemTIS-standard switches, sockets, and consumer unit
Exterior wall decorationFiber Cement exterior wall decoration
Base price229,000 THB
Price optionsNo additional price option is listed in the current catalog.
ExclusionsPrice excludes foundation work, transportation, and sanitary systems.

Model Summary

  • StyleModern
  • Typestandard
  • Area18 sqm
  • W × L6 × 3 m
  • CategoryBox Style

Interested in this model?