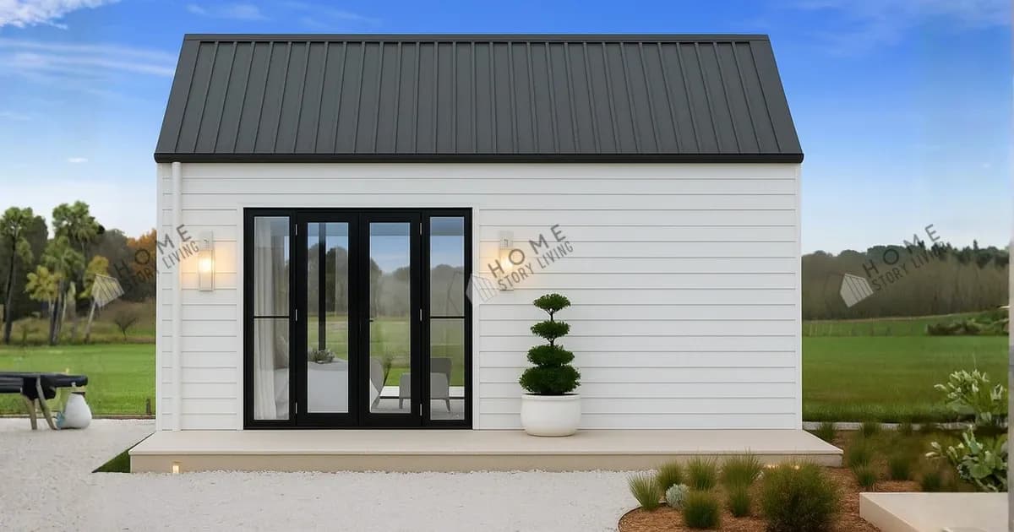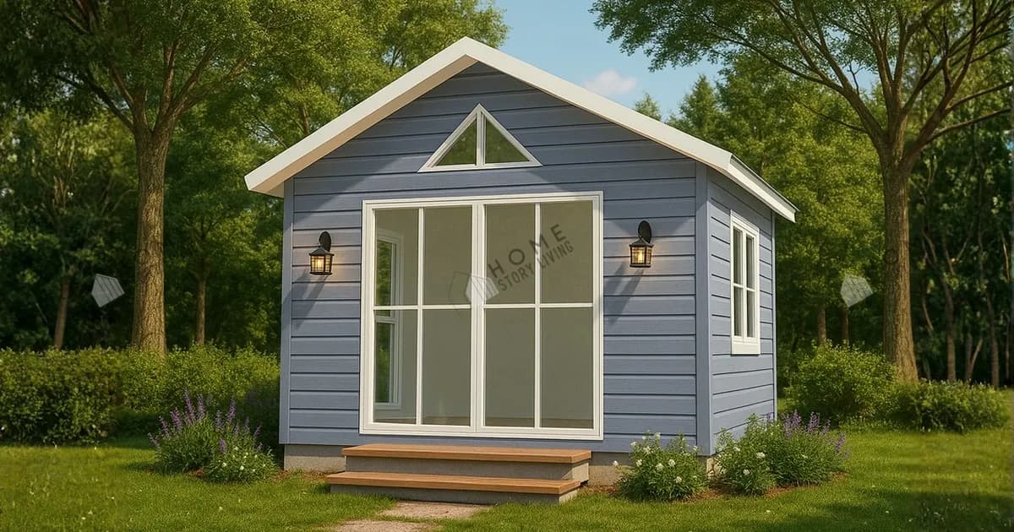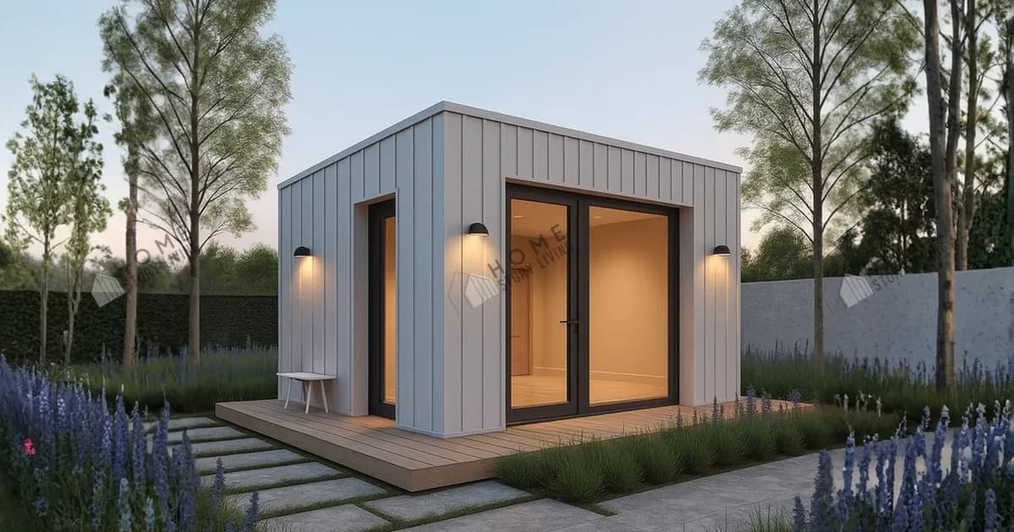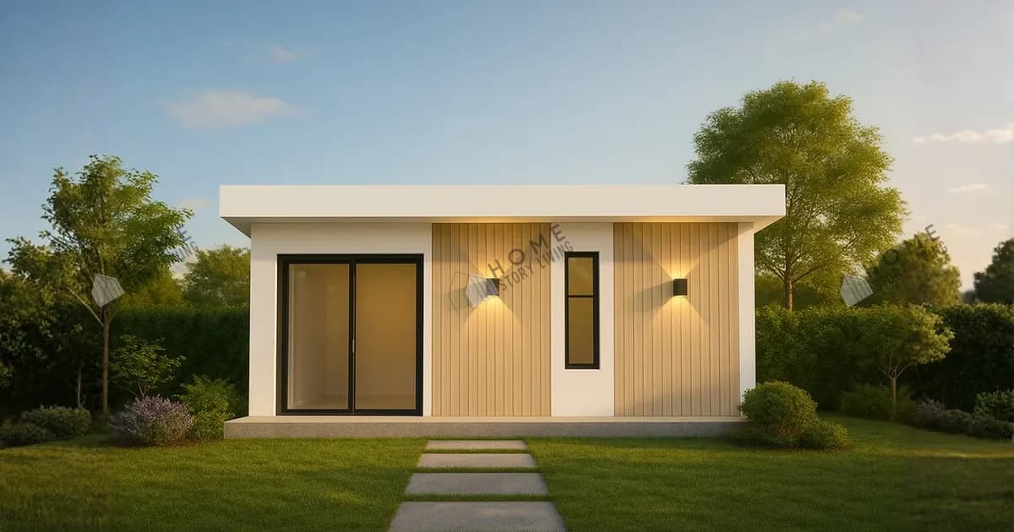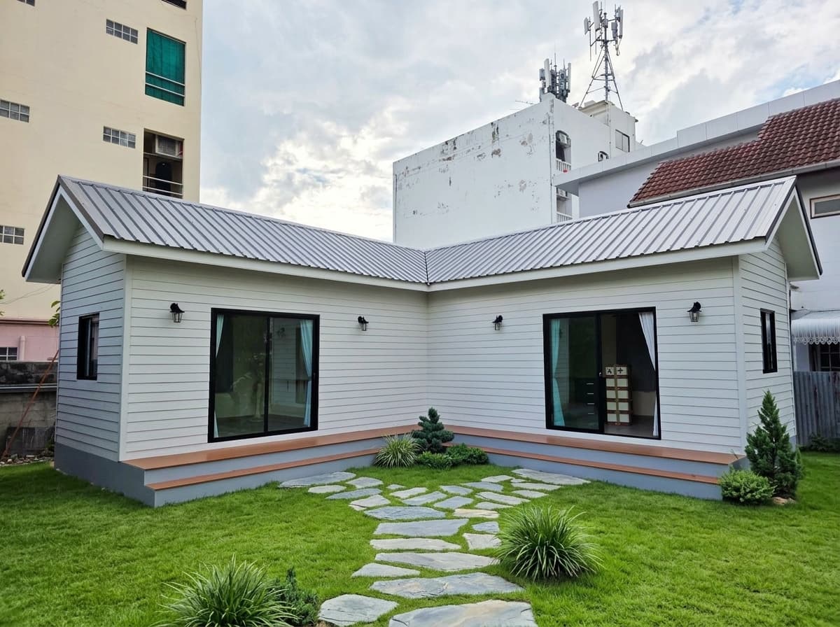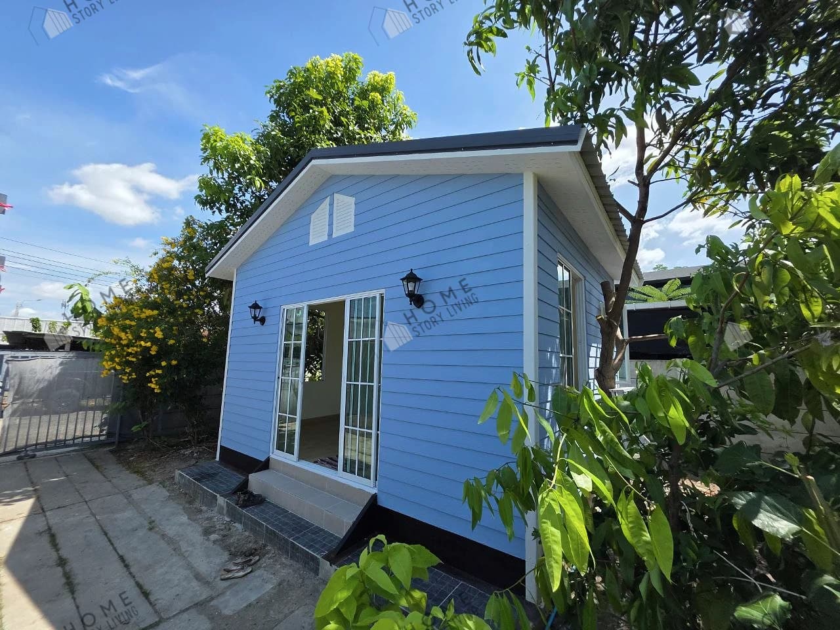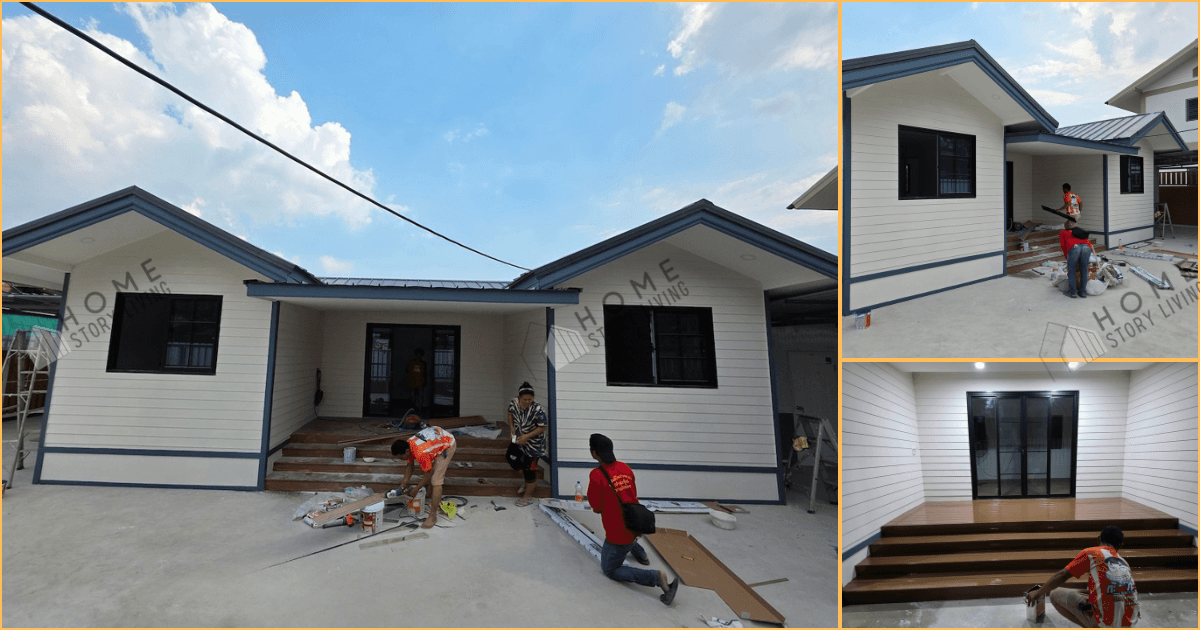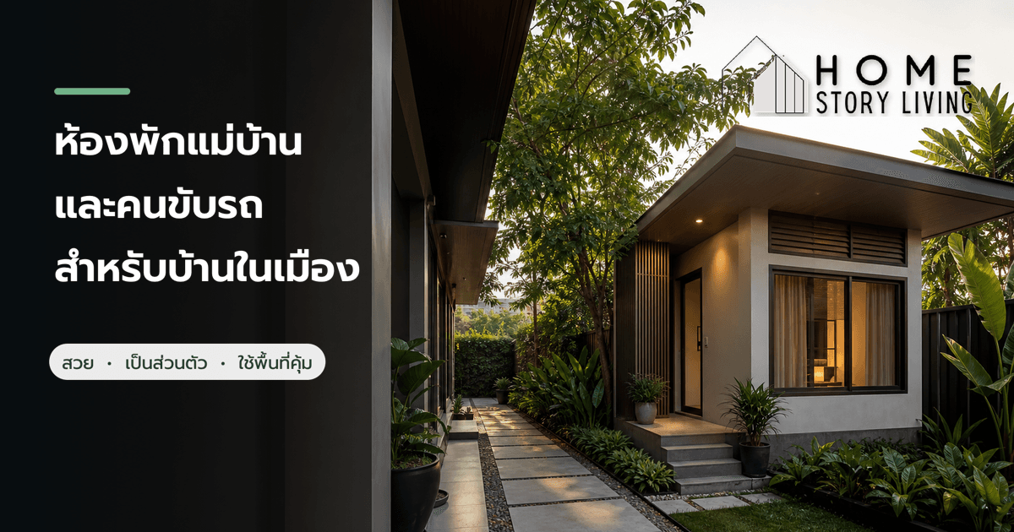
Short answer: On a compact urban plot, a small prefab or modular room for a live-in housekeeper, driver or household employee can reduce wet construction and disruption to the existing home. It should not, however, be selected from a catalogue image alone. Site dimensions, delivery access, foundations, utilities, drainage, boundary conditions and local requirements must be checked first.
The goal is not merely to add a room. It is to create a space that is comfortable, private, safe and respectful to the person who supports the household, while allowing future conversion into a home office, guest room or caregiver's room.
Why urban homeowners are considering separate staff accommodation
Many homes in Bangkok and other Thai cities were not originally designed with accommodation for a housekeeper or driver. When a family expands, needs elderly care or employs a live-in helper, three constraints often appear together: very little land remains, the owners do not want to demolish the main house, and prolonged construction would disrupt daily life.
When planning separate accommodation, consider how the room relates to the main home: walking distance from the gate and parking area, daily privacy, bathroom and utility access, and safe contact in an emergency. The same principles can serve a housekeeper, driver, elderly-care assistant or other live-in household employee, balancing the resident's wellbeing with the family's privacy.
Three ways to add accommodation to a city home
| Option | Best suited to | Advantages | Points to examine |
|---|---|---|---|
| Convert an existing room | A home with a genuinely spare room and no need for additional floor area | No separate structure; some utility connections may be simpler | Privacy, access and circulation shared with the family |
| Conventional on-site extension | A bespoke shape or a room physically connected to the main house | High level of site-specific customisation | Differential movement, dust, noise, wet work and construction duration |
| Detached prefab or modular room | Available side or rear space where owners want less on-site work | More work completed in a factory and a more controlled site sequence | Delivery, lifting, foundations, setbacks and utility connections |
“Knockdown,” “prefab” and “modular” are used inconsistently. The construction system, scope, structural responsibility and installation method matter more than the label. See the Thailand modular-home guide for a fuller comparison.
Nine decisions to make before building a housekeeper's or driver's room
1. Start with the resident, not the leftover corner
Define whether one or two people will stay, whether the room is used permanently, whether an en-suite bathroom is needed, and how much clothing and personal storage is required. The layout should accommodate a bed, wardrobe, small table, practical circulation and essential equipment without feeling compressed. Designing only to the smallest possible footprint may save space today but reduce comfort and future usefulness.
2. Provide independent access without isolation
A good entrance can be reached safely from the gate or parking area, has night lighting and a non-slip path, and does not require the resident to cross the family's most private areas every time. There should still be a safe connection to the main house for work and emergencies.
3. Treat the bathroom as a core design decision
An en-suite bathroom greatly improves privacy but adds water supply, wastewater, waterproofing, ventilation, floor-level and treatment-system considerations. Locate it where the existing systems can be connected sensibly and where future maintenance remains accessible.
4. Control heat in a narrow side yard
Side spaces often have limited airflow and receive stored heat from walls and concrete paving. Review solar orientation, roof and wall insulation, opening windows, ventilation, air conditioning and clearance around the room. Air conditioning alone should not compensate for a poorly designed envelope.
5. Bring in daylight while protecting privacy
Windows prevent the room from becoming dark and stale, but they should not look directly into a family bedroom, a neighbour's house or a busy passage. High windows, obscured glass, screens and planting can filter views while retaining daylight and ventilation.
6. Design a proper electrical system
Allow adequate outlets for a small refrigerator, phone, television, water heater, air conditioner and cleaning equipment. A qualified person should verify cable sizes, protective devices and total load. A temporary extension from an old outlet is not an acceptable permanent system.
7. Make safety and personal control part of the brief
The resident should be able to control the room door and lock. Provide lit circulation, an unobstructed exit, accessible isolation points and smoke detection or other safety devices where appropriate. Cameras, if used, should cover only communal areas and never compromise privacy inside the room.
8. Design for a second life
With suitable doors, windows, power, internet, bathroom and furniture clearances, the room can later become a home office, guest suite, elderly-care room, hobby space or temporary accommodation. Multi-use planning protects the value of the investment as family needs change.
9. Check the plot and regulations before selecting a model
A prefab building is not automatically exempt from building controls. Building characteristics, use, dimensions, position, boundary separation, drainage, housing-estate rules and the requirements of the district office, municipality or tambon authority responsible for the plot must be reviewed. A site survey and confirmation by the relevant architect or engineer should occur before production.
What kind of site suits a detached prefab room?
- There is side or rear space that can be reached for foundation work.
- Components or modules have a delivery route and, where necessary, a safe lifting area.
- Electricity, water supply, wastewater and stormwater can be connected correctly.
- The location does not block ventilation or escape routes or create unreasonable neighbour impact.
- Boundaries, separation requirements and local or estate conditions have been checked.
If a completed module cannot enter a narrow site, a factory-produced component system assembled on site may still be possible. The delivery method and installation sequence must be assessed before choosing the model—not after ordering it.
What determines the total budget?
- Design and site-specific adjustments;
- foundations, levels and site preparation;
- structure, walls, roof, insulation, doors and windows;
- bathroom, sanitary fittings, water, wastewater and treatment systems;
- electrical work, air conditioning and water heating;
- transport, crane lifting or on-site assembly;
- paths, canopies, drainage and connections to the existing home;
- drawings, documents or permits included in the project scope.
Ask for a quotation that separates inclusions and exclusions and states how access, foundation or existing-system changes will be priced after a survey. Before selecting a supplier, review the 12-point prefab factory checklist.
Information to send for an initial site assessment
- Site location and photographs from several angles;
- actual available dimensions and known boundary information;
- road, gate, turning space and overhead obstructions;
- number of residents and pattern of use;
- bathroom, air-conditioning and equipment requirements;
- positions of the electrical panel, water meter, wastewater pipe and treatment system;
- housing-estate or project-management rules;
- desired completion date and permitted installation hours;
- future uses such as an office or guest room;
- the available total project budget, not only the room price.
Frequently asked questions
Can a knockdown maid's room simply be placed beside the house?
Not on the basis of empty dimensions alone. Boundaries, required separation, access, foundations, drainage and local or estate rules should be checked, and the supplier should survey the actual installation point.
Does a small prefab room require permission?
“Prefab” and “knockdown” do not create an automatic exemption. Requirements depend on the building's characteristics, size, location and use. Confirm the project with the competent local authority and relevant professionals.
Should the room have an en-suite bathroom?
An en-suite improves privacy and reduces movement through the main house, but increases cost and utility complexity. Where the site and existing systems allow it, it is generally more practical for long-term use.
Should a driver's room be next to the garage?
It should be convenient to reach the parking area without being directly exposed to engine noise, exhaust and stored heat. Use suitable separation, ventilation and a safe pedestrian route away from vehicle movement.
Can the room later become an office or guest room?
Yes, if doors, windows, electrical outlets, internet, bathroom provision and furniture clearances are planned for adaptable use from the beginning.
Conclusion: a small room should still provide a good quality of life
A room for a housekeeper or driver should not be treated as whatever space remains after the main house. Good design balances comfort, privacy, safety, maintenance and the limits of an urban plot, while retaining flexibility for the family's future.
Home Story Living can help assess the site, delivery route, production method, foundations, utilities and multi-use layout. Send the location and site photographs for an initial assessment, together with the number of residents, bathroom requirements and total budget.
Disclaimer: This article provides general information and is not legal, architectural or engineering confirmation. Setbacks, approvals, foundations and building systems must be verified for the actual site by the competent local authority and relevant professionals.
 Chat on LINE