Choosing a prefab or knockdown home factory in Thailand should involve more than comparing attractive renderings or a price per square metre. One home combines engineering, factory production, site preparation, transport, crane lifting, utility connections, local approvals and after-sales support. In practical terms, you are selecting a manufacturer, design team, project manager and service provider under one coordinated contract.
This guide is for owners comparing a prefab home company, knockdown-home contractor, turnkey prefab builder or modular-home factory for a project in Thailand. It focuses on evidence to obtain before paying a deposit. For a separate discussion of contractor conduct, payment behaviour and abandonment risk, see the contractor warning-sign checklist.
Why labels and starting prices are not enough
“Prefab,” “knockdown” and “modular” are used differently across the market. One supplier may fabricate primary components in a factory and assemble them on site; another may transport nearly finished modules; another may be a sales company subcontracting production and installation. The label matters less than knowing who designs, manufactures, signs the relevant documents, controls quality and remains accountable when a defect appears.
Before comparing factories, review the land checklist for prefab installation and the prefab versus concrete-house comparison. Then give every candidate the same site information and use the following twelve checks.
12 checks before ordering a prefab home
1. Verify the legal entity and contracting party
Ask for the registered company name, registration number, registered address, authorised signatory and account that will receive payment. Cross-check basic registration information through Thailand’s DBD DataWarehouse, then compare it with the quotation, contract, receipt and factory identity. A trading name may differ from the legal entity, but the relationship should be documented clearly.
An active registration does not prove workmanship or guarantee financial performance. DBD is an identity and corporate-information check, not a quality certification. If payment is requested to a different person or entity, require a credible written explanation and supporting documents before proceeding.
2. Confirm that the factory exists and has suitable capacity
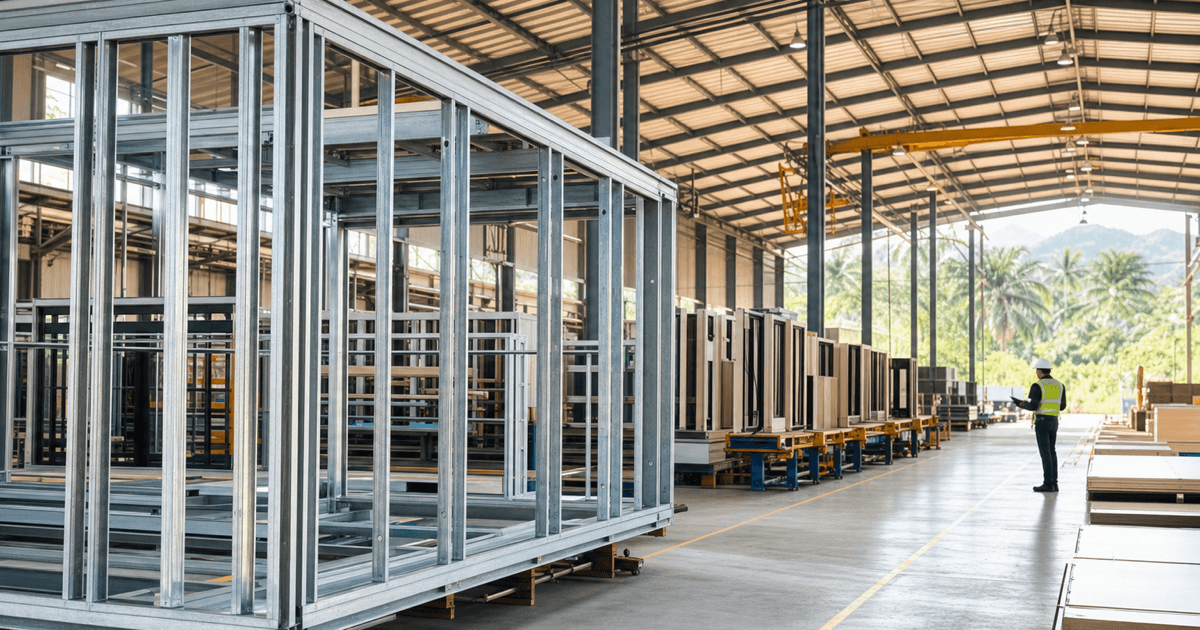
Visit the facility or request a live video tour. Look for frame fabrication, component or wall assembly, protected material storage, inspection stations and dispatch preparation. Ask how many projects are in production, which teams are permanent, what core equipment is used and how the proposed slot fits the factory’s workload. A large building alone proves little; repeatable processes, traceability, orderly storage and moisture protection are more useful evidence.
If the seller outsources manufacturing, ask which factory will build your home, who performs QC, who provides the warranty and which contracting party carries final responsibility. Outsourcing is not automatically unsuitable, but the accountability chain must be explicit.
3. Request structural documents and responsible professionals
A marketing floor plan is not a fabrication or permit set. Ask what architectural, structural, foundation, connection, electrical and sanitary drawings will be delivered, and identify the architects or engineers responsible for the relevant scope. Clarify who adapts the design to soil conditions, wind exposure, lifting points and local requirements, and whether signed documents are included in the quoted price.
Be cautious if a supplier says a standard model needs no calculation or site adaptation. Two plots can require different foundations, drainage details or lifting arrangements even when the same house model is selected.
4. Lock down materials by type, brand, model, size and grade
Descriptions such as “anti-rust steel,” “premium wall” and “standard sanitary ware” cannot be compared. The specification should identify material type, section or thickness, coating system, wall and insulation products, roofing, paint, doors, windows, electrical fittings and sanitary fixtures. It should also state how substitutions are proposed and approved. Samples and completed homes help owners understand texture, colour, joints and acoustic performance.
Home Story Living publicly states that it uses named materials or partners including SCG/Shera, TOA, Microfiber, Viva Board and Saint-Gobain/Gyproc/Weber. Treat that claim as a starting point for verification, not proof that every brand or product applies to every location. The final signed quotation and specification control the actual project.
5. Separate included and excluded costs
Request an itemised quotation covering the house, foundation, systems, transport, crane, installation-team accommodation, site works, utility connections, taxes and options. Quantities and units should be sufficiently clear to measure. Ask how long the quotation remains valid, what triggers a price revision and how design changes are priced.
“Move-in ready” has no universal scope. A starting price may exclude foundations, stairs, decks, septic systems, pumps, air conditioning, kitchens or utility connections. Compare the final cost of making the selected home usable on your actual land, rather than the advertised model price.
6. Complete the site, transport and crane assessment
The manufacturer should examine coordinates, road width, turning radius, overhead cables, bridges, vehicle load limits, crane outrigger space, lifting radius, gradients and staging areas. Large modules need a route and lifting plan matched to their real dimensions. Clarify responsibility for any route permission, traffic management or neighbouring access.
A survey before a substantial deposit reduces hidden logistics charges. If a survey cannot yet occur, write every pricing assumption and adjustment rule into the offer. Owner-supplied photographs alone may not establish whether a trailer and crane can safely reach and operate at the plot.
7. Define permit responsibility and check local rules
Do not rely on a blanket claim that a knockdown home never needs permission. Building characteristics, use, size, location and local controls can change the answer. Consult the district office, municipality, tambon administrative organisation or other authority responsible for the actual plot. Thailand’s DPT land-use planning portal can support an initial review but does not replace confirmation by the competent local authority.
The contract should state who prepares, signs and submits drawings, who pays fees and who handles revisions. Read the Thailand home-building permit guide, then verify the project-specific answer locally rather than relying on a sales statement.
8. Obtain a production and installation schedule with gates
The programme should separate design approval, procurement, frame production, wall closure, concealed-service inspection, finishes, transport, installation, snag correction and handover. Define when the clock starts, what the owner must provide and how weather, unavailable materials or an unready site affect the completion date.
Home Story Living states that a typical build takes approximately 40–55 days depending on model and site. This is a company-stated typical range, not a universal guarantee. The project’s written start date, completion basis, extension events and delay provisions remain controlling.
9. Tie staged payments to inspectable evidence
Each instalment should correspond to a completed, verifiable milestone—for example, approved drawings and specifications, inspected primary framing, documented services before wall closure, modules ready for dispatch, or handover after agreed defects are corrected. Evidence may include QC reports, dated photographs, a live inspection, a factory visit or a signed acceptance record.
Avoid a large deposit without defined deliverables, and do not pay solely because a calendar date has arrived when the work has not reached its gate. The contract should govern variations, additional costs and the right to withhold acceptance of nonconforming work. For consumer and contract concerns, consult the guidance and complaint channel of Thailand’s Office of the Consumer Protection Board (OCPB).
10. Review factory QC and require concealed-work photographs
Ask to see the factory’s inspection form: who checks, what is checked, which acceptance criteria apply and how evidence is retained. Relevant items may include frame alignment and dimensions, welds or fasteners, corrosion protection, wiring and piping, insulation, water barriers, wall and roof joints, leak testing and transport protection.
Concealed-work photographs should identify the project, location and date so they remain useful for later maintenance. Home Story Living states that it provides project managers and online progress tracking. Ask exactly which reports and images your project will receive, how often they are updated and how long access remains available.
11. Read warranty and after-sales terms, not just the headline period
Require written terms separating structural, roof-leak, systems, equipment and finish coverage. Confirm commencement date, exclusions, claim method, response process, service area, travel charges and responsibility for third-party product warranties. Ask whether spare parts and a repair team are available.
Home Story Living states that it offers a five-year structural warranty, has its own factory, multiple vetted installation teams and project managers. These are company claims rather than universal guarantees. The signed project contract and warranty certificate determine coverage, exclusions and remedies.
12. Inspect completed projects and speak with genuine references
Ask to view completed homes of different ages, not only a newly staged unit. With customer consent, ask about schedule accuracy, variations, leakage, cracks, doors and windows, utilities, defect correction and after-sales responsiveness. Confirm that the cited work was delivered by the legal entity or team proposed for your project.
Browse Home Story Living’s house models and completed-project showcase, but request references comparable to your intended size, budget, location and construction system before deciding.
Concise manufacturer comparison table
| Area | Evidence to request | Credible response | Reason to investigate further |
|---|---|---|---|
| Identity and factory | DBD record, factory address, live visit | Contracting name matches and production is explained | Unrelated payment account or no factory access |
| Engineering and specification | Drawing list, responsible professionals, material schedule | Site adaptation and measurable products | Only renderings and vague quality terms |
| Price and logistics | Itemised quote and site survey | Clear inclusions, exclusions and assumptions | Unspecified “all-inclusive” price |
| Production and QC | Programme, inspection gates, concealed-work records | Payments follow accepted evidence | Calendar-based payment despite incomplete work |
| Handover and support | Snag record, warranty, customer references | Defined claim channel and responsibility | Verbal warranty or unverifiable references |
Red flags
- Pressure to transfer a “slot reservation” before receiving the contract and specification.
- The receiving bank account does not match the contracting party and no written explanation is provided.
- No factory visit or live tour is permitted; only unidentified promotional images are shown.
- The same foundation, transport and permit answer is promised for every location without a survey.
- No structural set, responsible professional or measurable material schedule is available.
- An “all-in” price does not state foundations, systems, transport, crane or taxes.
- The supplier can substitute materials unilaterally or advertises a long warranty without a claim process.
- A major instalment is due before production evidence, and concealed work cannot be inspected.
- Completed projects cannot be verified or every review appears recent and formulaic.
Questions to ask before paying a deposit
- Which legal entity contracts, manufactures, installs, invoices and warrants the home?
- May I visit the factory and see projects at several production stages?
- Who prepares and signs structural, foundation and permit drawings?
- Does the contract specification state brands, models, dimensions and substitution approval?
- What exactly is included and excluded, particularly foundations, crane, transport, systems and taxes?
- Has the route and crane position been surveyed, and who pays if access is unsuitable?
- Who manages permissions, and how are authority-required revisions priced and scheduled?
- When does the programme begin, and does every instalment have an inspection gate?
- May I review a sample QC report, concealed-work record and handover checklist?
- What does each warranty cover, exclude and promise regarding response?
- Can I inspect a completed house and contact a consenting past customer?
- What process applies to cancellation, delay, variation and dispute?
Printable pre-selection checklist
- ☐ Legal name, registration, signatory and payment account checked against DBD.
- ☐ Factory visited live and production capacity understood.
- ☐ Structural, foundation and systems drawing scope and responsible professionals identified.
- ☐ Contract specification lists type, brand, model, size and substitution procedure.
- ☐ Quotation separates inclusions, exclusions, taxes and optional work.
- ☐ Plot, route, crane area, overhead cables and site constraints surveyed.
- ☐ Permit responsibility and local requirements confirmed.
- ☐ Production, installation, handover and extension conditions documented.
- ☐ Every payment tied to accepted work and evidence.
- ☐ QC reports, concealed-work photographs and tests agreed.
- ☐ Warranty coverage, exclusions and service channel reviewed.
- ☐ Relevant completed homes and authorised references checked.
Choose verifiable delivery, not the lowest headline
A suitable manufacturer can explain who is responsible, what materials will be installed, how quality is checked, whether the home can reach the site, which approvals apply, what evidence triggers payment and who responds after handover. Applying one checklist to every candidate makes cost, risk and readiness more comparable than brochures do.
For a practical review of your plot, preferred model, budget range and factory process, request a factory and house-model consultation from Home Story Living. Sharing the land location, required floor area, rooms, target budget and timing will help the team assess the brief.
Disclaimer: This article provides general information and is not legal, engineering or regulatory approval advice. Details, prices, timing, warranty and included work depend on the written quotation, contract, drawings, specifications and actual site conditions. Review final documents and confirm requirements with the competent local authority and relevant professionals before committing.
 Chat on LINE