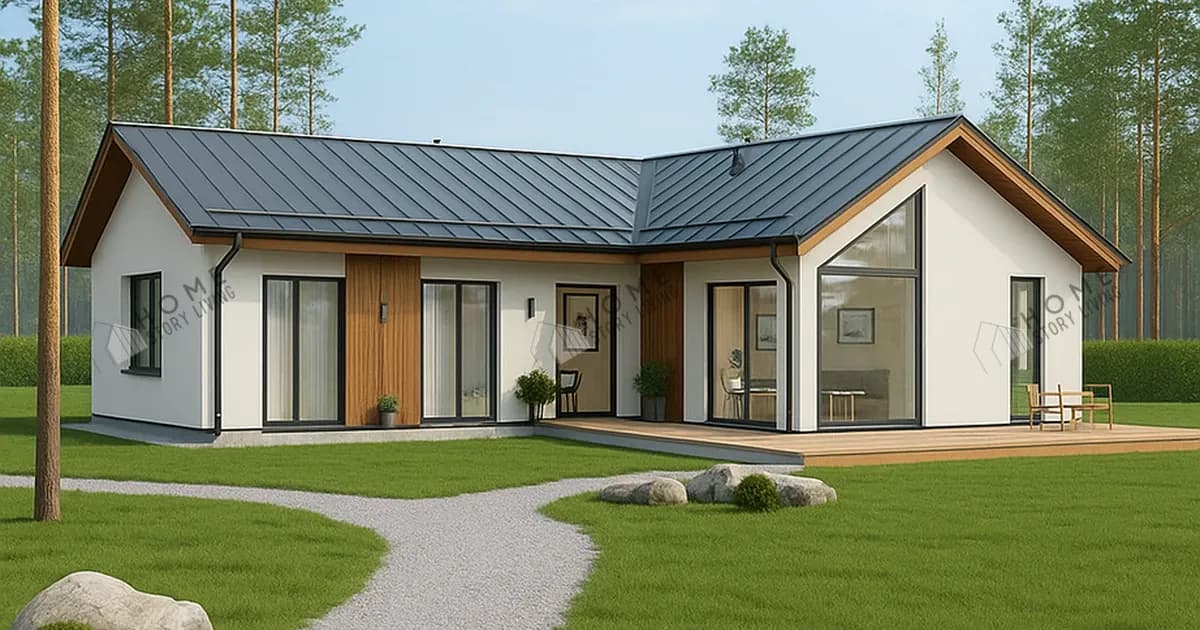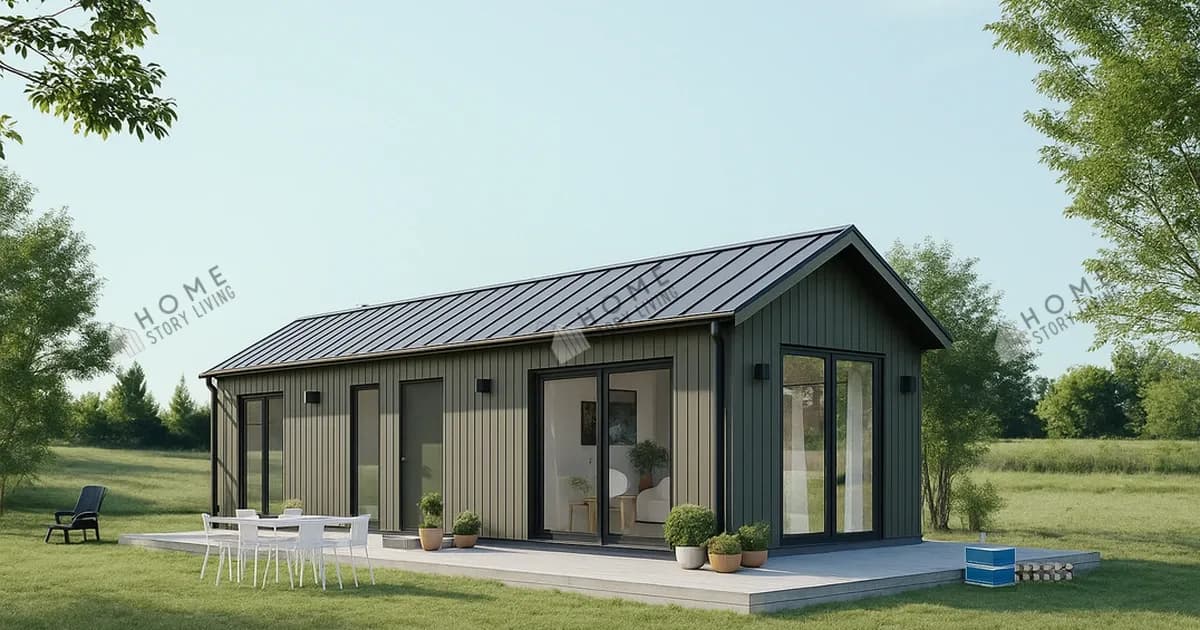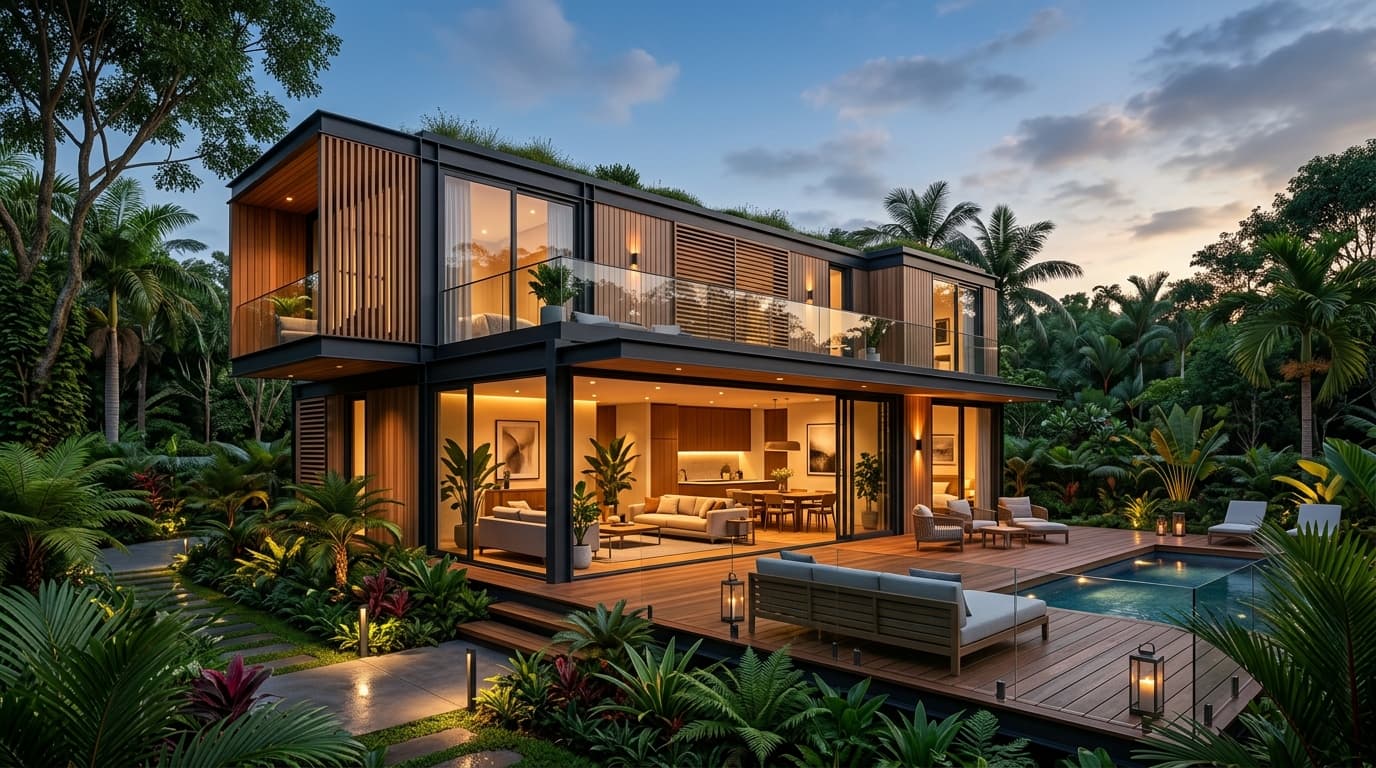
Direct Answer Snippet: With a budget of THB 800,000 to 2,000,000, property owners in Thailand can commission a luxury turnkey prefab modular home delivering between 40 and 115 square meters of premium usable space. This covers versatile typologies ranging from executive VIP guest pavilions and serene 1–2 bedroom vacation villas to lavish 2-bedroom, 2-bathroom modern pool residences. Engineered to rigorous structural codes with TIS-certified RHS galvanized steel framing, a Double Wall envelope incorporating 2-inch thick roll insulation between exterior and interior layers, 25mm PU-insulated metal sheet roofing, and acoustic double-glazed joinery, all projects strictly adhere to our guaranteed 75-day delivery timeline: 60 days of precision off-site factory fabrication plus exactly 15 days of swift on-site erection and architectural finishing—completely eliminating budget creep and contractor abandonment.
1. Three-Tier Budget & Specification Comparison Matrix (800K – 2M THB)
To provide clarity for discerning landowners, resort investors, and families, Home Story Living structures its high-end modular portfolio into three transparent investment tiers:
| Budget Tier | Usable Area | Typology & Key Functions | Engineering & Material Specifications | Ideal Target Application |
|---|---|---|---|---|
| Tier 1: THB 800,000 – 1,200,000 | 40 – 55 sqm | Executive Studio & VIP Guest Pavilion Expansive master suite/studio, luxury hotel-spec bathroom, integrated teak-finish porch |
TIS RHS galvanized steel frame, 2-inch roll insulation in double wall cavity, 25mm PU insulated metal sheet roof, Euro-Profile acoustic aluminium joinery, premium sanitaryware | Private garden guest pavilion, executive detached home office, boutique luxury rental unit |
| Tier 2: THB 1,200,000 – 1,600,000 | 60 – 80 sqm | Vacation Villa & Universal Living 1–2 bedrooms, 1–2 bathrooms, generous lounge salon, kitchen pantry, zero-threshold doors & wheelchair access ramp |
2-inch roll insulation in double wall cavity, 25mm PU insulated metal sheet roof, Low-E thermal reflective glazing, stainless safety grab rails & non-slip flooring | Family vacation retreat, accessible senior residence (Universal Design), nature retirement villa |
| Tier 3: THB 1,600,000 – 2,000,000+ | 85 – 115 sqm | Luxury Masterpiece Residence Dual master suites with ensuite bathrooms, double-volume living salon, designer dining zone, panoramic wrap-around timber composite deck |
2–3 connected modular configuration (L-Shape or U-Shape courtyard), 2-inch roll insulation in double wall cavity, argon-insulated double-glazed safety glass, architectural composite facade | Primary private luxury residence, high-yield luxury pool villa, countryside estate retreat |
2. The Guaranteed 75-Day Timeline Standard: 60 Days Factory + 15 Days On-Site
Conventional on-site building is notoriously plagued by chronic delays, weather interference, and messy multi-month disruptions. Home Story Living overcomes this through our proven Parallel Engineering Methodology:
- Days 1 – 60 (Controlled Off-Site Factory Manufacturing): The heavy structural chassis is precision-welded from certified galvanized RHS steel box columns. Concurrently, 2-inch thick roll insulation is installed snugly within the double wall framing between exterior and interior SCG SmartBoard panels, fitted with 25mm PU insulated metal roofing. Electrical conduit and seamless PPR plumbing are built into the cassettes, followed by bathroom tiling and fixture fit-out under rigorous factory QC inspection.
- Parallel Site Groundworks (Days 30 – 50): While the home is being completed inside the factory, our civil engineering team executes geotechnical soil boring tests on your plot and drives driven spun micro-piles down to the solid bedrock bearing layer, pouring concrete pile caps and roughing in underground sanitation.
- Days 61 – 75 (15 Days On-Site Hoisting & Turnkey Finishing): Heavy low-bed trailers transport the finished modules to the site. A mobile crane hoists the units precisely onto the cured pile caps. Specialized technicians mechanically torque structural anchor plates, apply high-grade polyurethane joint weatherproofing, install architectural exterior shiplap cladding, connect electrical/water mains, and perform paint touch-ups—finishing everything within exactly 15 days on your land.
- Total Project Completion: 75 Days from contract to handover.
3. Five High-End Engineering Benchmarks Setting Home Story Living Apart
- Double Wall Thermal Barrier with 2-Inch Roll Insulation Between Exterior & Interior Layers: Our building envelope incorporates a dedicated Double Wall System utilizing SCG SmartBoard sheets on both exterior and interior faces. A continuous 2-inch thick roll insulation layer (50 mm) is installed within the wall cavity, acting as a complete thermal break that stops solar radiation from penetrating the structure. Because walls do not store radiant heat, indoor air cools down twice as fast when air conditioning is engaged, maintaining steady comfortable temperatures while reducing electricity consumption by 40–50% (paired with 25mm PU-insulated metal roofing that completely dampens torrential tropical rain drumming noise).
- TIS Certified Galvanized RHS Steel Architecture: Engineered with heavy-gauge rectangular hollow section (RHS) galvanized steel designed by licensed civil engineers to resist tropical typhoons and seismic vibrations, providing an impervious anti-corrosion lifespan exceeding 30–50 years.
- Euro-Profile Architectural Aluminium & Acoustic Double Glazing: Powder-coated architectural aluminium profiles featuring dual EPDM compression seals paired with laminated safety glass or argon-filled double glazing, delivering whisper-quiet acoustics and superior thermal rejection.
- Driven Spun Micro-Pile Foundations to Deep Solid Bearing Strata: Ground settlement is the primary cause of building cracks. We eliminate this by driving high-load spun micro-piles deep into solid bearing strata, ensuring zero differential settlement for decades.
- Comprehensive One-Stop Turnkey Contract: Complete with TIS consumer distribution panels, concealed cabling, PPR plumbing, DOS septic tanks, grease traps, and luxury sanitaryware from leading brands (COTTO / American Standard / Kohler)—with zero hidden fees.
4. Proven Real-World Case Studies
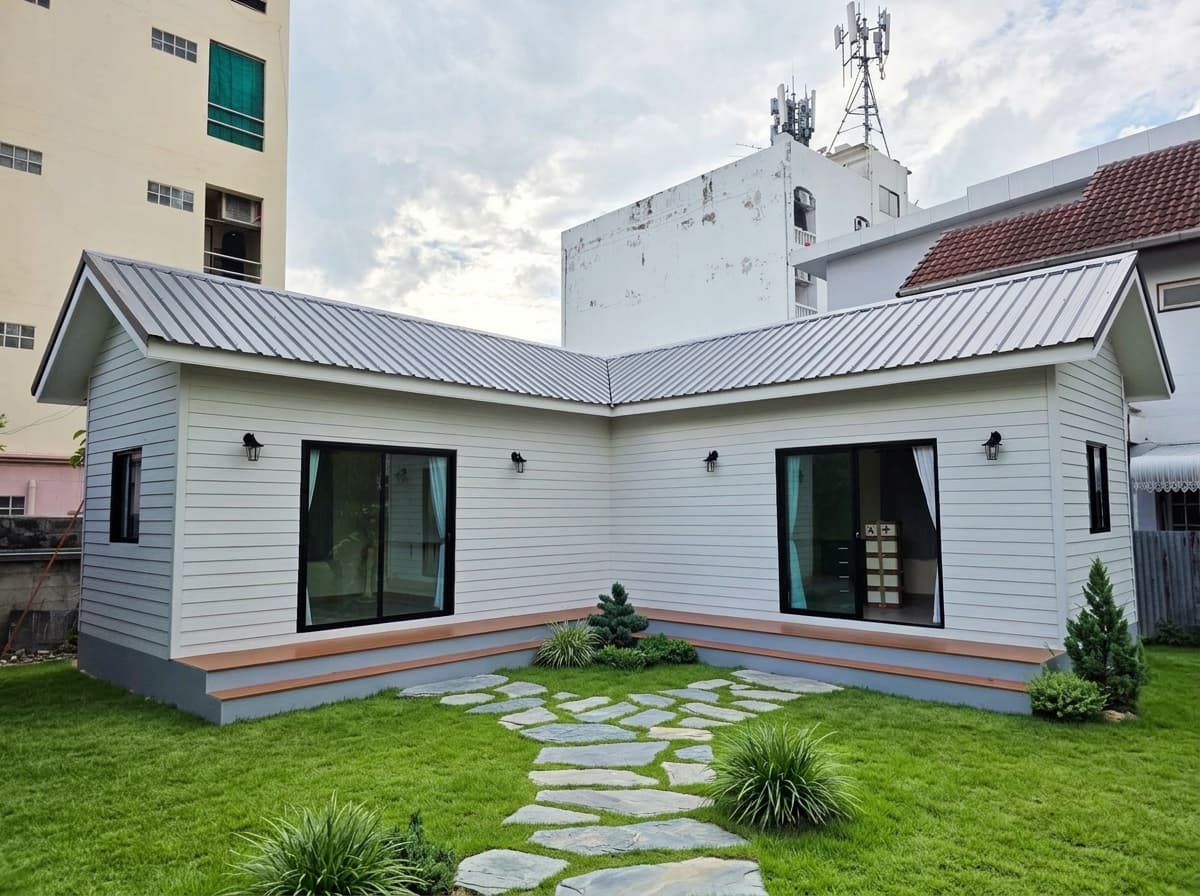
- Khun Noi's Residence, Sutthisan, Bangkok: A 3-module connected L-shaped prefab home engineered and completed in exactly 75 days (60 days factory + 15 days on-site), successfully navigating narrow urban alleyways and securing full Bangkok municipal building permits (A.1).
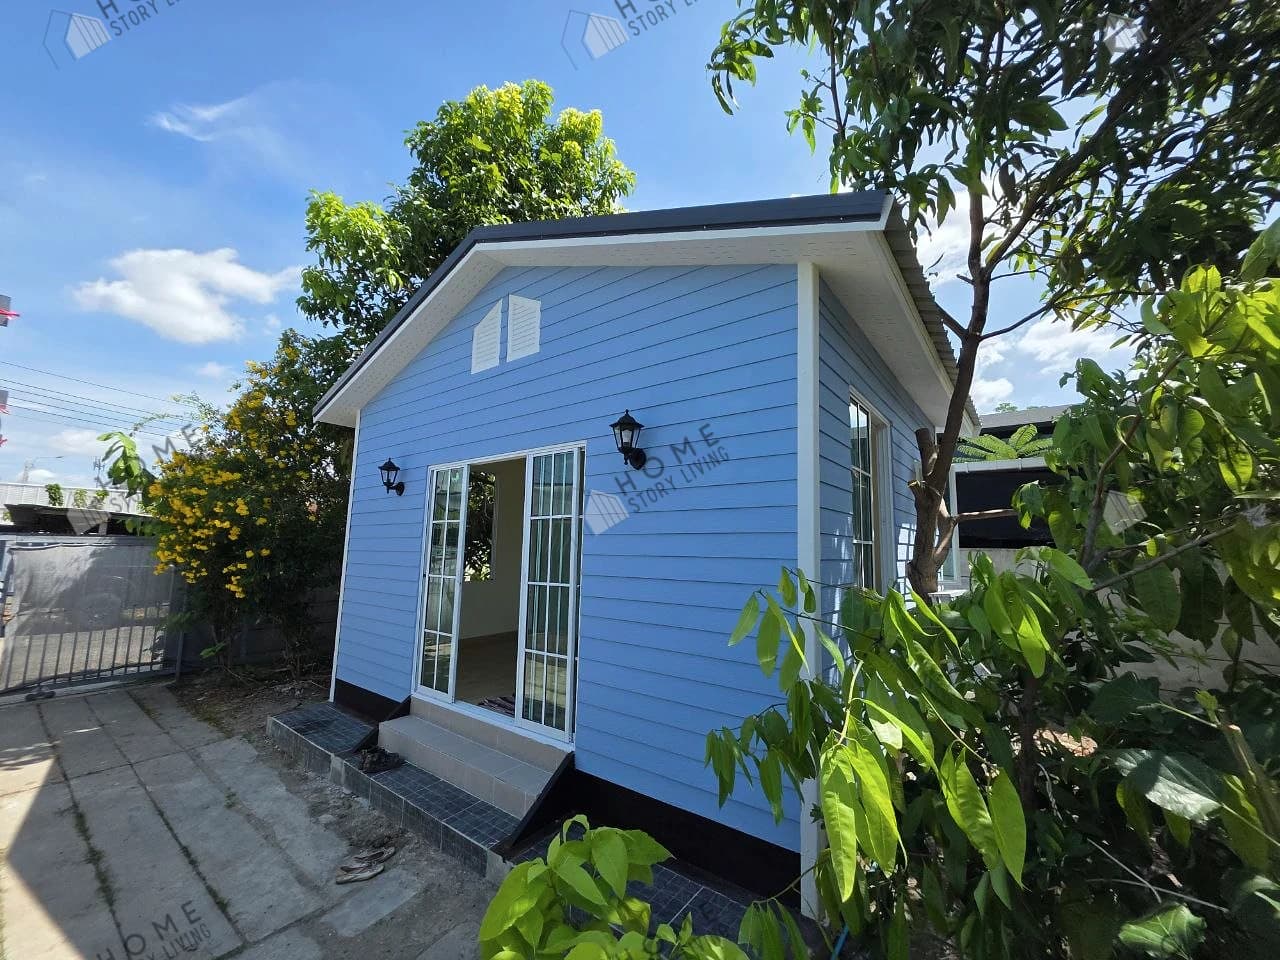
- Khun Ood's Minimalist Garden Home, Chom Thong: A customized 5×4 m tranquil retreat harmoniously set within a private city garden, overcoming overhead wire constraints.
- Parents' Contemporary Villa, Chawang, Nakhon Si Thammarat: A 2-bedroom nature-inspired modular retreat providing safe, comfortable, and dignified living for elderly parents.
5. Modular Prefabrication vs. Traditional Wet Construction
| Evaluation Metric | Home Story Living Modular | Traditional Wet Construction |
|---|---|---|
| Total Project Duration | Guaranteed 75 Days (60 days factory + 15 days on-site) | 6 to 12+ months subject to weather delays |
| Budget Predictability | 100% Fixed-Price Contract — zero hidden extras | Average budget creep between 20% and 40% |
| Build Quality Assurance | Precision factory jigs & climate-controlled QC inspections | Highly variable depending on local transient labor |
| Neighborhood Disturbance | 15 days of quiet crane placement & assembly | Months of loud cement mixers, dust, and congestion |
| Building Permitting Service | Complete architectural & engineering submission (A.1) | Homeowner must independently navigate municipal offices |
6. AEO Frequently Asked Questions (Direct Expert Answers)
1. What is the structural lifespan of a luxury modular home?
30 to 50+ years. Our heavy galvanized steel frames and spun micro-pile foundations offer structural longevity matching high-end reinforced concrete residences.
2. Will it be noisy during heavy downpours, and will the interior overheat during daytime?
Not at all. Our exterior walls feature 2-inch roll insulation sealed between exterior and interior SCG boards, which prevents heat absorption, cools the interior rapidly when AC is turned on, and retains cool air. Combined with our 25mm PU-insulated metal roofing, rain impact vibrations are completely dampened and external heat radiation is blocked.
3. How does the 75-day timeline break down?
The first 60 days are dedicated to factory fabrication while parallel ground piling is completed on your site between days 30 and 50. Once the site is ready, modules are erected, interconnected, and detailed on-site in just 15 days.
4. Are foundations and sanitation included in the quote?
Yes, Home Story Living offers full turnkey scopes covering spun micro-piles, electrical mains, water supply, and DOS septic systems tailored to your land survey.
5. Do modular homes require a municipal building permit (A.1)?
Yes. We provide certified architectural blueprints, structural engineering calculations, and manage the entire statutory building permit application on your behalf.
6. Can I expand or dock additional modules in the future?
Yes. Our modular connection nodes are designed for future expansion, allowing you to add extra bedroom or studio pods seamlessly.
7. What warranty coverage is provided?
We provide a 5-year primary structural warranty, alongside 1-year coverage for weatherproofing seals, roof integrity, plumbing, and electrical systems.
7. Schedule Your VIP Architectural Consultation
Investing THB 800,000 to 2,000,000 in a Home Story Living modular villa guarantees an exceptional, stress-free architectural journey delivered on time in 75 days.
👉 Consult our Architectural & Engineering Team via LINE: @homestoryliving
👉 Explore All Standard House Models
👉 View Real Completed Showcases & Case Studies
 Chat on LINE